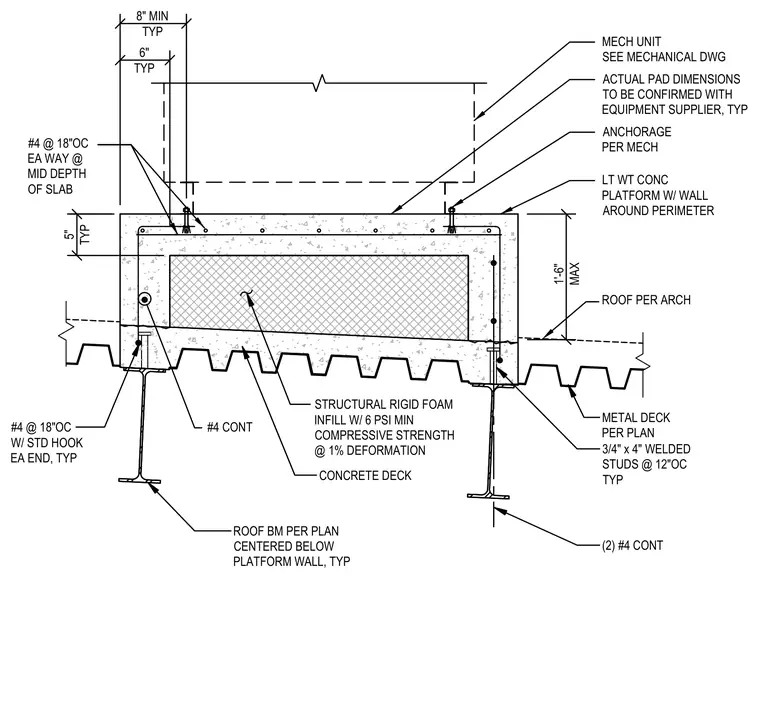
A lightweight concrete equipment platform with a perimeter wall is supported by a metal deck and roof beams. The assembly features structural rigid foam infill with a 6 psi minimum compressive strength at 1 percent deformation, encased within a concrete slab and perimeter wall. Reinforcement consists of number 4 bars at 18 inches on center each way at mid-depth of the slab, number 4 continuous bars, and number 4 bars with standard hooks at each end. The concrete deck bears on a metal deck with 3/4 inch by 4 inch welded studs at 12 inches on center typical. Roof beams are positioned per plan and centered below the platform wall. Anchorages and pad dimensions are coordinated with the mechanical unit per the mechanical drawings.
1'-6" MAX 6" TYP 8" MIN TYP #4 @ 18"OC EA WAY @ MID DEPTH OF SLAB MECH UNIT SEE MECHANICAL DWG ANCHORAGE PER MECH LT WT CONC PLATFORM W/ WALL AROUND PERIMETER ROOF PER ARCH (2) #4 CONT STRUCTURAL RIGID FOAM INFILL W/ 6 PSI MIN COMPRESSIVE STRENGTH @ 1% DEFORMATION #4 @ 18"OC W/ STD HOOK EA END, TYP #4 CONT METAL DECK PER PLAN ROOF BM PER PLAN CENTERED BELOW PLATFORM WALL, TYP ACTUAL PAD DIMENSIONS TO BE CONFIRMED WITH EQUIPMENT SUPPLIER, TYP 5" TYP 3/4" x 4" WELDED STUDS @ 12"OC TYP CONCRETE DECK
Members view this detail in full resolution, download the CAD files (SVG, PDF), and can adapt it in the built-in CAD editor — export DXF, DWG, or PDF.
Start membership