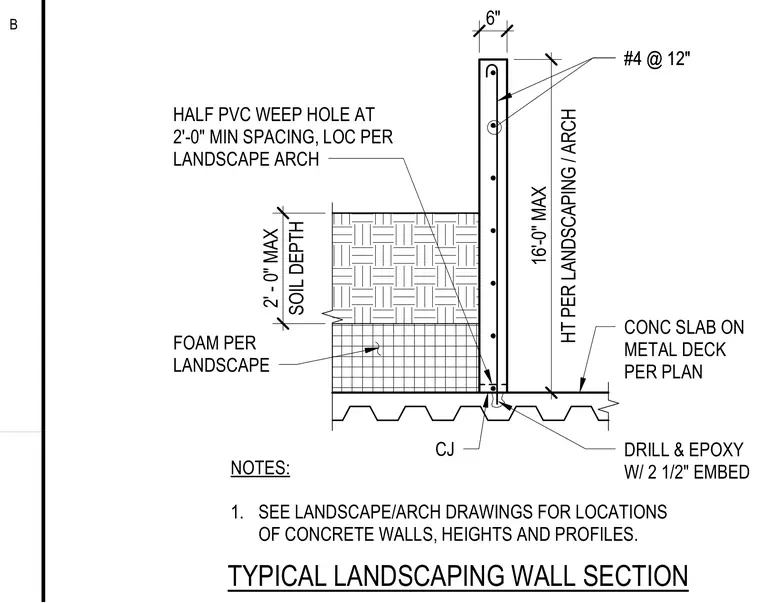
A reinforced concrete landscaping wall is anchored to a concrete slab on metal deck using drilled and epoxy-set dowels with a two and a half inch embedment. The six-inch thick concrete wall accommodates a maximum soil depth of two feet and a maximum wall height of sixteen feet per landscaping and architectural specifications. Half polyvinyl chloride weep holes are provided at two-foot minimum spacing for drainage. Foam insulation is placed adjacent to the soil fill, and a control joint is located at the base slab connection. Reinforcing steel consists of number four bars at twelve inches spacing.
TYPICAL LANDSCAPING WALL SECTION FOAM PER LANDSCAPE NOTES: 1. SEE LANDSCAPE/ARCH DRAWINGS FOR LOCATIONS OF CONCRETE WALLS, HEIGHTS AND PROFILES. SOIL DEPTH 2' - 0" MAX 6" HT PER LANDSCAPING / ARCH 16'-0" MAX HALF PVC WEEP HOLE AT 2'-0" MIN SPACING, LOC PER LANDSCAPE ARCH DRILL & EPOXY W/ 2 1/2" EMBED CONC SLAB ON METAL DECK PER PLAN CJ #4 @ 12" #4 @ 12" B
Members view this detail in full resolution, download the CAD files (SVG, PDF), and can adapt it in the built-in CAD editor — export DXF, DWG, or PDF.
Start membership