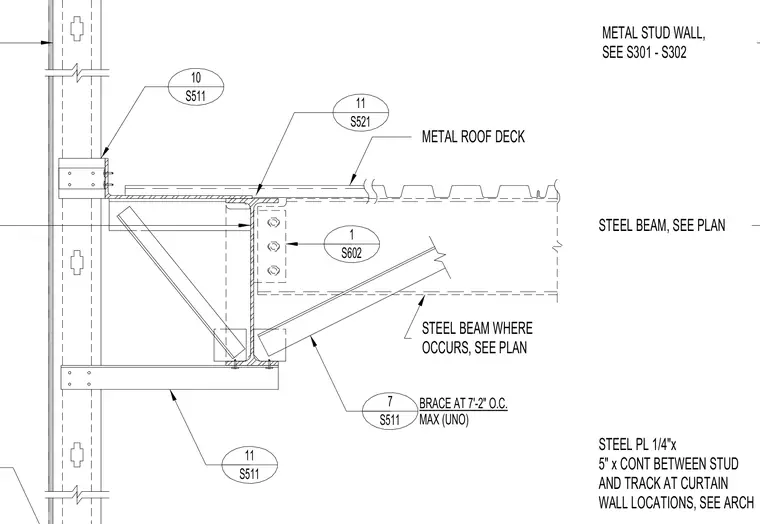
A structural steel beam supports a metal roof deck at the building perimeter, framed adjacent to a cold-formed metal stud wall. A continuous quarter-inch by five-inch steel plate is installed between the stud and track at curtain wall locations. A diagonal steel brace is connected to the beam web with a framed shear tab and spaced at seven feet two inches on center maximum unless noted otherwise.
STEEL BEAM, SEE PLAN METAL ROOF DECK STEEL PL 1/4"x 5" x CONT BETWEEN STUD AND TRACK AT CURTAIN WALL LOCATIONS, SEE ARCH METAL STUD WALL, SEE S301 - S302 STEEL BEAM WHERE OCCURS, SEE PLAN 11 S521 7 S511 BRACE AT 7'-2" O.C. MAX (UNO) 1 S602 10 S511 11 S511
Members view this detail in full resolution, download the CAD files (SVG, PDF), and can adapt it in the built-in CAD editor — export DXF, DWG, or PDF.
Start membership