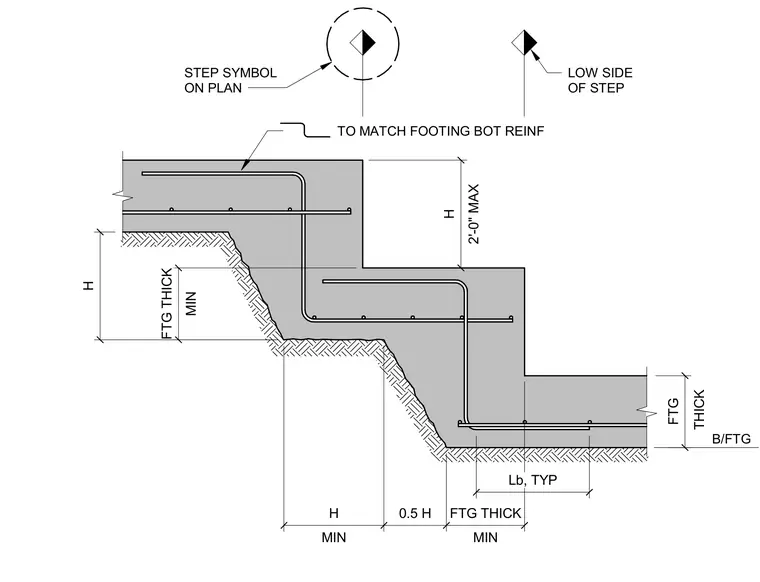
Stepped concrete footings require continuous bottom reinforcement bent continuously through the vertical step with a maximum height of two feet and a minimum footing thickness matching the main foundation. The horizontal lap splice length is typically specified as Lb with minimum horizontal extension dimensions related to step height H. Bottom reinforcement continues through the step matching the main footing bottom reinforcement size and spacing. The step symbol on plan aligns with the low side of the step.
B/FTG LOW SIDE OF STEP STEP SYMBOL ON PLAN TO MATCH FOOTING BOT REINF 2'-0" MAX H MIN FTG THICK H MIN H 0.5 H MIN FTG THICK THICK FTG Lb, TYP
Members view this detail in full resolution, download the CAD files (SVG, PDF), and can adapt it in the built-in CAD editor — export DXF, DWG, or PDF.
Start membership