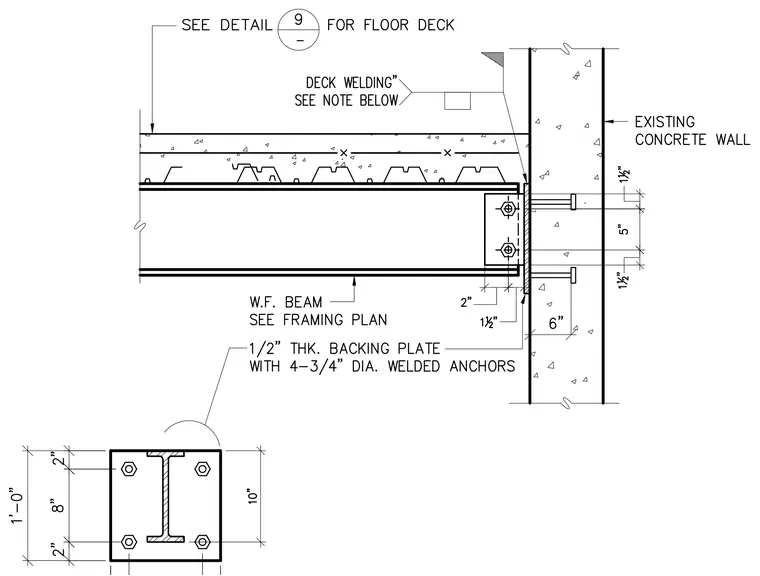
A wide-flange steel beam frames into an existing concrete wall via a shear tab connection bolted to the beam web with two bolts. The shear tab is welded to a half-inch thick embedded backing plate secured in the concrete wall by four three-quarter-inch diameter welded anchors. A concrete floor deck with welded wire reinforcement bears over the steel beam and spans toward the wall. An inset plan view details the four-bolt anchor layout and dimensions of the backing plate embedded in the concrete wall.
Members view this detail in full resolution, download the CAD files (SVG, PDF), and can adapt it in the built-in CAD editor — export DXF, DWG, or PDF.
Start membership