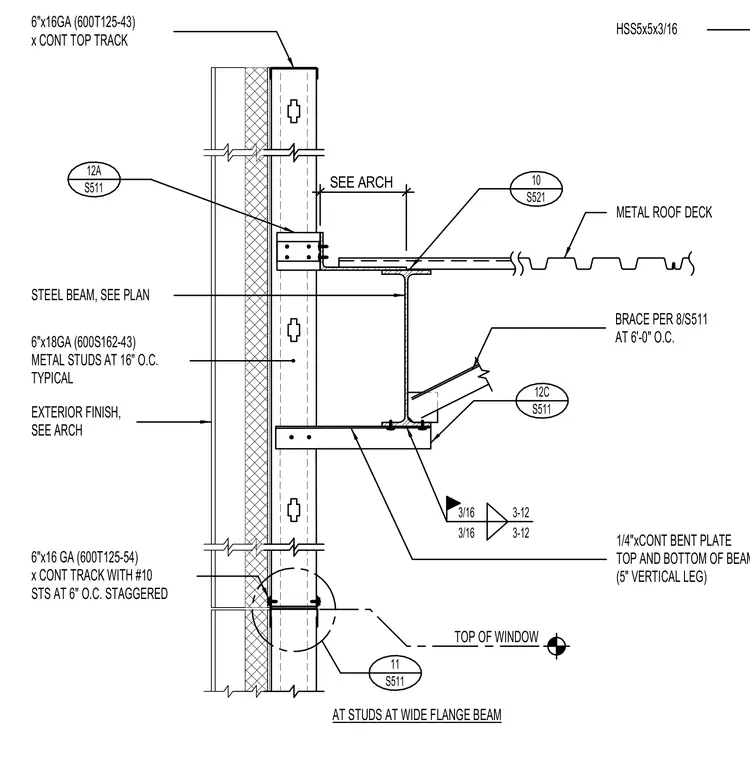
A wide flange steel beam connects to exterior cold-formed metal stud framing using one-quarter-inch continuous bent plates at both the top and bottom flanges, featuring a five-inch vertical leg. The metal roof deck bears adjacent to the top flange of the beam. Exterior wall framing consists of six-inch 18-gauge metal studs spaced at sixteen inches on center, supplemented by six-inch 16-gauge continuous top tracks and self-tapping screws at six inches on center staggered. An HSS5x5x3/16 structural steel brace connects to the bottom flange per detail 8/S511 at six feet on center. Fillet welds of three-sixteenths inch secure the connections at the wide flange beam.
6"x18GA (600S162-43) METAL STUDS AT 16" O.C. TYPICAL EXTERIOR FINISH, SEE ARCH 1/4"xCONT BENT PLATE TOP AND BOTTOM OF BEAM (5" VERTICAL LEG) STEEL BEAM, SEE PLAN METAL ROOF DECK 3/16 3/16 AT STUDS AT WIDE FLANGE BEAM 3-12 3-12 TOP OF WINDOW 6"x16 GA (600T125-54) x CONT TRACK WITH #10 STS AT 6" O.C. STAGGERED 6"x16GA (600T125-43) x CONT TOP TRACK BRACE PER 8/S511 AT 6'-0" O.C. HSS5x5x3/16 12A S511 11 S511 12C S511 10 S521 SEE ARCH
Members view this detail in full resolution, download the CAD files (SVG, PDF), and can adapt it in the built-in CAD editor — export DXF, DWG, or PDF.
Start membership