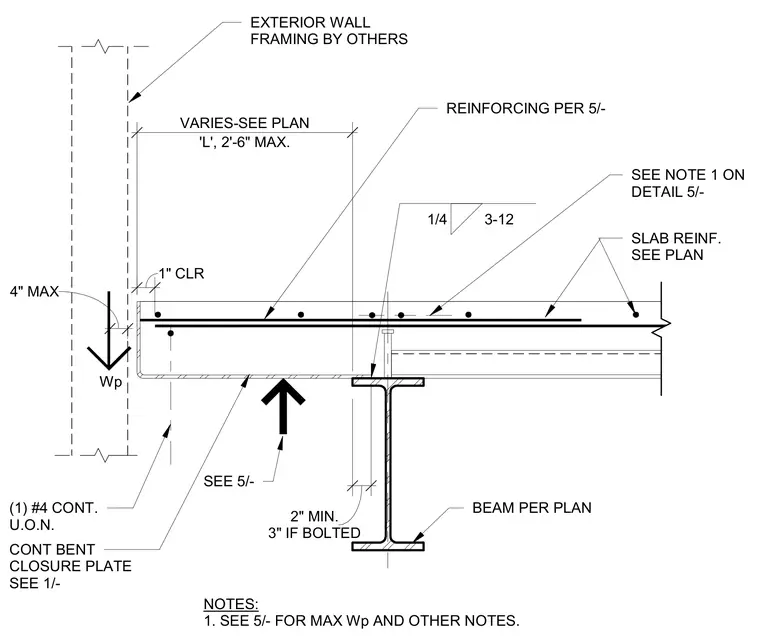
A concrete slab over metal deck spans perpendicular to a supporting steel beam per plan, with slab reinforcing sized per plan and maintaining a one-inch clearance. A continuous bent closure plate sits beneath the slab edge, welded with a quarter-inch fillet weld at a twelve-inch spacing. A continuous number four reinforcing bar is provided unless otherwise noted. Exterior wall framing is located by others with specified dimensions and edge clearances.
SLAB REINF. SEE PLAN 3" IF BOLTED 2" MIN. BEAM PER PLAN CONT BENT CLOSURE PLATE SEE 1/- (1) #4 CONT. U.O.N. 'L', 2'-6" MAX. VARIES-SEE PLAN 1/4 3-12 EXTERIOR WALL FRAMING BY OTHERS SEE NOTE 1 ON DETAIL 5/- NOTES: 1. SEE 5/- FOR MAX Wp AND OTHER NOTES. 1" CLR REINFORCING PER 5/- Wp 4" MAX SEE 5/-
Members view this detail in full resolution, download the CAD files (SVG, PDF), and can adapt it in the built-in CAD editor — export DXF, DWG, or PDF.
Start membership