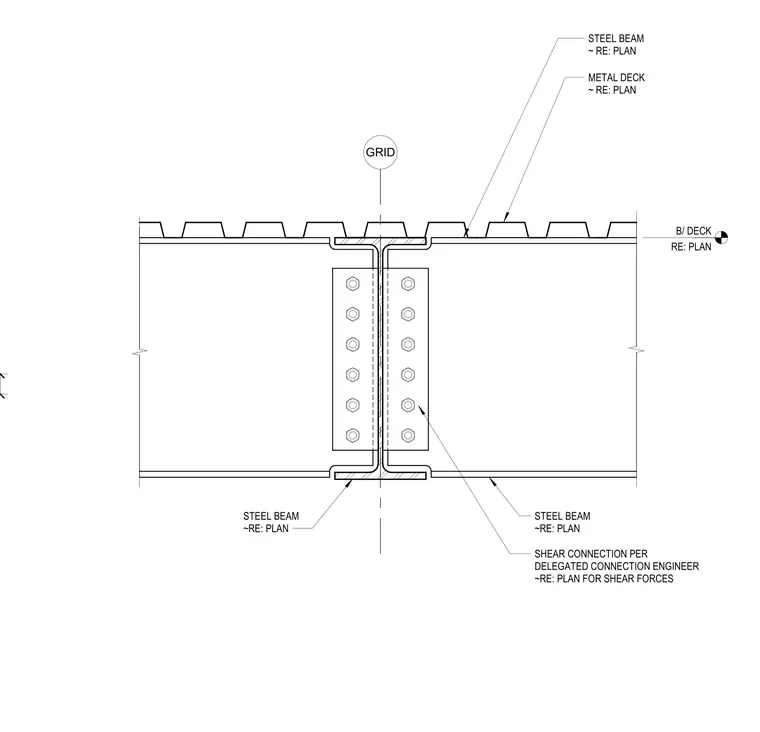
This assembly shows a beam-to-beam connection at a grid line, utilizing a shear connection designed by the delegated connection engineer. The connection consists of two steel beams joined at their webs using bolted plates, with the specific bolt configuration and plate sizing determined per the structural plan for shear forces. Metal deck sits atop the top flanges of the beams, with the bottom of the deck elevation referenced to the structural plan.
GRID STEEL BEAM ~RE: PLAN STEEL BEAM ~RE: PLAN STEEL BEAM ~ RE: PLAN METAL DECK ~ RE: PLAN B/ DECK RE: PLAN SHEAR CONNECTION PER DELEGATED CONNECTION ENGINEER ~RE: PLAN FOR SHEAR FORCES
Members view this detail in full resolution, download the CAD files (SVG, PDF), and can adapt it in the built-in CAD editor — export DXF, DWG, or PDF.
Start membership