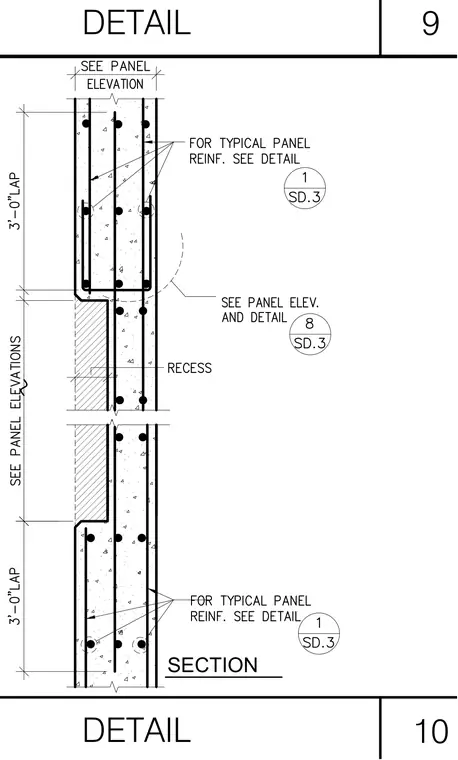
A vertical section through a precast concrete wall panel details the reinforcement layout and lap splices across panel segments. The concrete panel contains vertical reinforcing steel with a 3'-0" lap splice length at joint locations. Horizontal architectural reveals or recesses are incorporated into the panel face per the architectural elevations. Reference callouts direct the builder to companion panel elevations and typical reinforcement details on sheet SD.3.
Members view this detail in full resolution, download the CAD files (SVG, PDF), and can adapt it in the built-in CAD editor — export DXF, DWG, or PDF.
Start membership