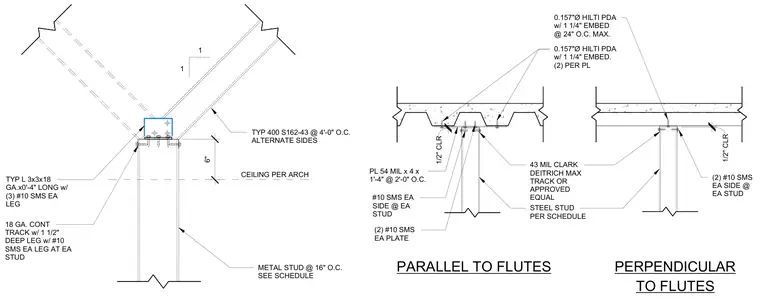
The top of a cold-formed steel partition wall connects to an overhead structure, accommodating both parallel and perpendicular metal deck orientations. The wall uses 43 mil Clark Dietrich Max track or approved equal with 400 S162-43 steel studs spaced at 16 inches on center. Lateral support is provided by 3x3x18 gauge angles four inches long secured with three number 10 sheet metal screws on each leg, anchored with 0.157 inch diameter Hilti powder-actuated fasteners with one and one-quarter inch embedment. A 54 mil plate measuring four inches by one foot four inches is fastened parallel to the flutes with number 10 sheet metal screws on each side and plate. A half-inch clearance is maintained at the structural interface, with framing configured to accommodate vertical deflection.
1 1 TYP L 3x3x18 GA.x0'-4" LONG w/ (3) #10 SMS EA LEG 18 GA. CONT TRACK w/ 1 1/2" DEEP LEG w/ #10 SMS EA LEG AT EA STUD CEILING PER ARCH 6" TYP 400 S162-43 @ 4'-0" O.C. ALTERNATE SIDES METAL STUD @ 16" O.C. SEE SCHEDULE 43 MIL CLARK DEITRICH MAX TRACK OR APPROVED EQUAL STEEL STUD PER SCHEDULE (2) #10 SMS EA SIDE @ EA STUD 0.157"Ø HILTI PDA w/ 1 1/4" EMBED. (2) PER PL 0.157"Ø HILTI PDA w/ 1 1/4" EMBED @ 24" O.C. MAX. 1/2" CLR 1/2" CLR PL 54 MIL x 4 x 1'-4" @ 2'-0" O.C. #10 SMS EA SIDE @ EA STUD (2) #10 SMS EA PLATE PARALLEL TO FLUTES PERPENDICULAR TO FLUTES
Members view this detail in full resolution, download the CAD files (SVG, PDF), and can adapt it in the built-in CAD editor — export DXF, DWG, or PDF.
Start membership