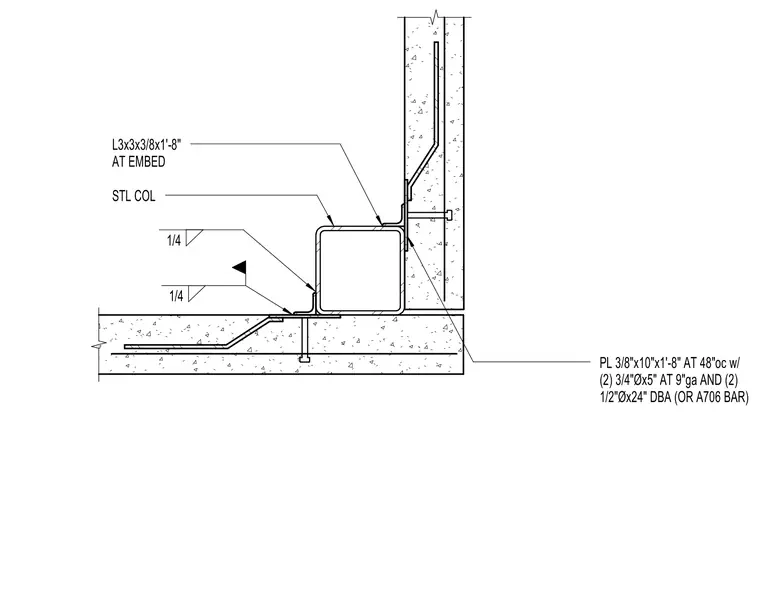
A steel column connects at a building corner to concrete wall panels using a three-by-three-by-three-eighths-inch steel angle measuring one foot eight inches long. The angle welds to a three-eighths-by-ten-inch-by-one-foot-eight-inch embed plate spaced at forty-eight inches on center using quarter-inch fillet welds. The embed plate anchors into the concrete with two three-quarter-inch-diameter by five-inch studs at nine-inch gauge and two half-inch-diameter by twenty-four-inch deformed bar anchors or A706 bars.
1/4 1/4 STL COL L3x3x3/8x1'-8" AT EMBED PL 3/8"x10"x1'-8" AT 48"oc w/ (2) 3/4"Øx5" AT 9"ga AND (2) 1/2"Øx24" DBA (OR A706 BAR)
Members view this detail in full resolution, download the CAD files (SVG, PDF), and can adapt it in the built-in CAD editor — export DXF, DWG, or PDF.
Start membership