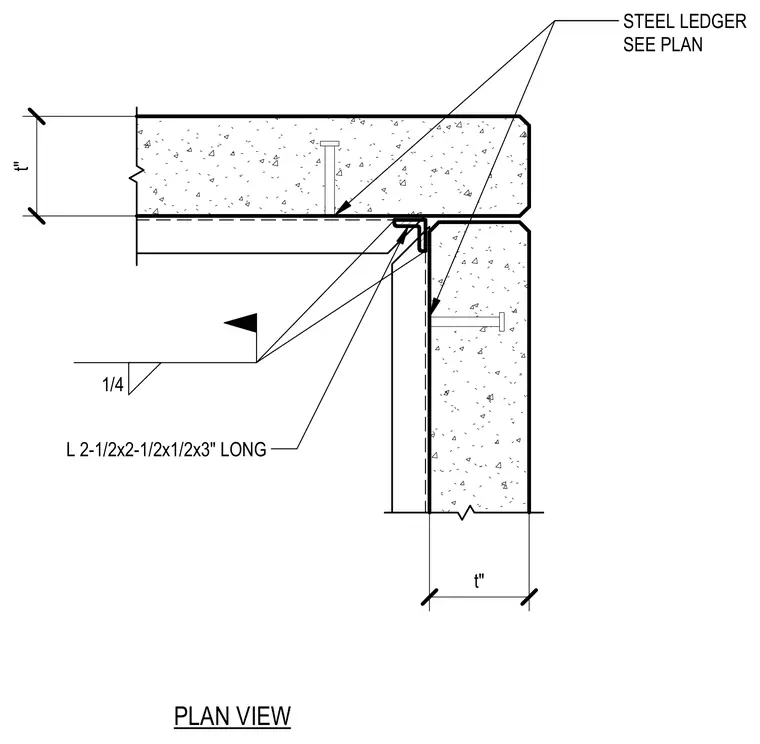
This structural plan detail shows a concrete wall panel corner joint tied together with a 2-1/2 by 2-1/2 by 1/2 inch steel angle ledger, three inches long, welded with a quarter-inch fillet weld as sized per plan. The steel ledger is anchored to the concrete panels.
Members view this detail in full resolution, download the CAD files (SVG, PDF), and can adapt it in the built-in CAD editor — export DXF, DWG, or PDF.
Start membership