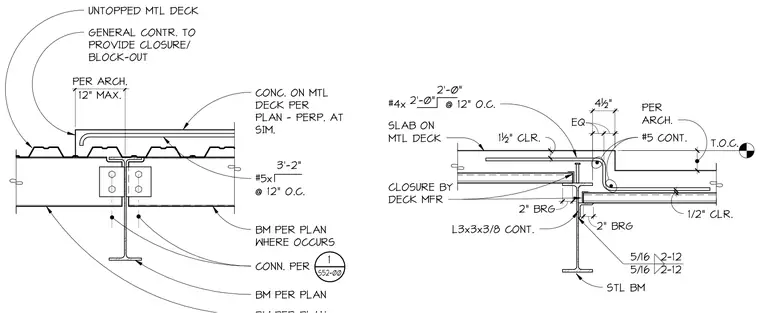
An untopped metal deck sits adjacent to a concrete slab on metal deck supported by a structural steel beam, featuring a continuous 3x3x3/8-inch angle welded with five-sixteenth-inch fillet welds at twelve inches on center. A continuous number five reinforcing bar runs along the step, supplemented by number four bars spaced at twelve inches on center. The general contractor provides a closure block-out of twelve inches maximum per architectural requirements, with deck manufacturer closures and specified clearances for slab reinforcement. Shear connections and beam sizes follow the structural framing plans.
UNTOPPED MTL DECK GENERAL CONTR. TO PROVIDE CLOSURE/ BLOCK-OUT 12" MAX. PER ARCH. CONC. ON MTL DECK PER PLAN - PERP. AT SIM. #5x @ 12" O.C. 3'-2" BM PER PLAN WHERE OCCURS CONN. PER 1 S52-00 BM PER PLAN STL BM #4x @ 12" O.C. #5 CONT. 2'-0" L3x3x3/8 CONT. 1½" CLR. CLOSURE BY DECK MFR PER ARCH. 1/2" CLR. SLAB ON MTL DECK 5/16 2-12 5/16 2-12 T.O.C. 1 1 /2" 1 /2" PE R A R C H . 2" BRG 2" BRG 4½" EQ EQ 2'-0"
Members view this detail in full resolution, download the CAD files (SVG, PDF), and can adapt it in the built-in CAD editor — export DXF, DWG, or PDF.
Start membership