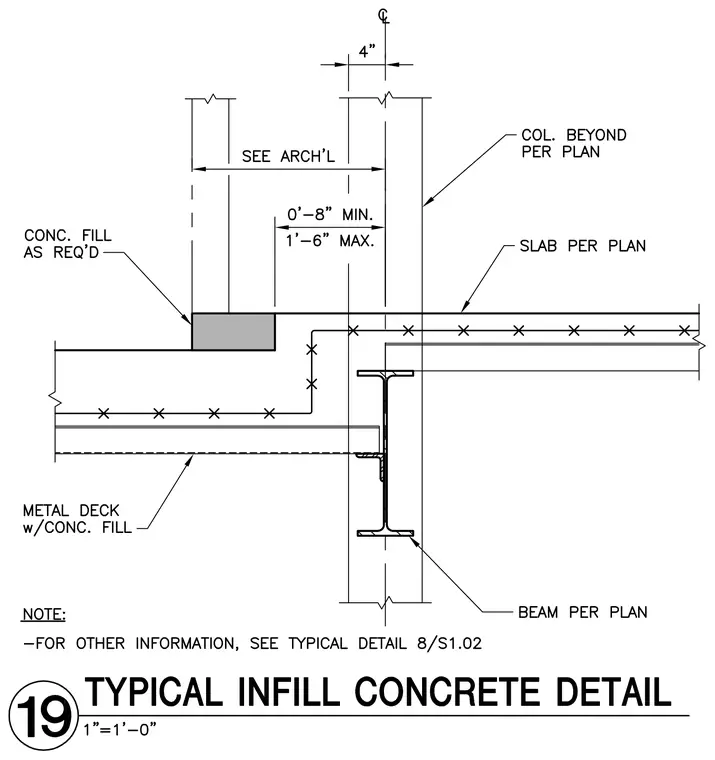
A concrete infill slab is supported by a structural steel beam and metal deck with concrete fill. A column is located beyond per plan, maintaining a four inch offset from centerline. Concrete fill is applied as required, with dimensions indicating a minimum of zero feet eight inches and a maximum of one foot six inches. Slab reinforcement and metal deck conditions are sized per plan. Additional information is referenced to typical detail 8 on sheet S1.02.
Members view this detail in full resolution, download the CAD files (SVG, PDF), and can adapt it in the built-in CAD editor — export DXF, DWG, or PDF.
Start membership