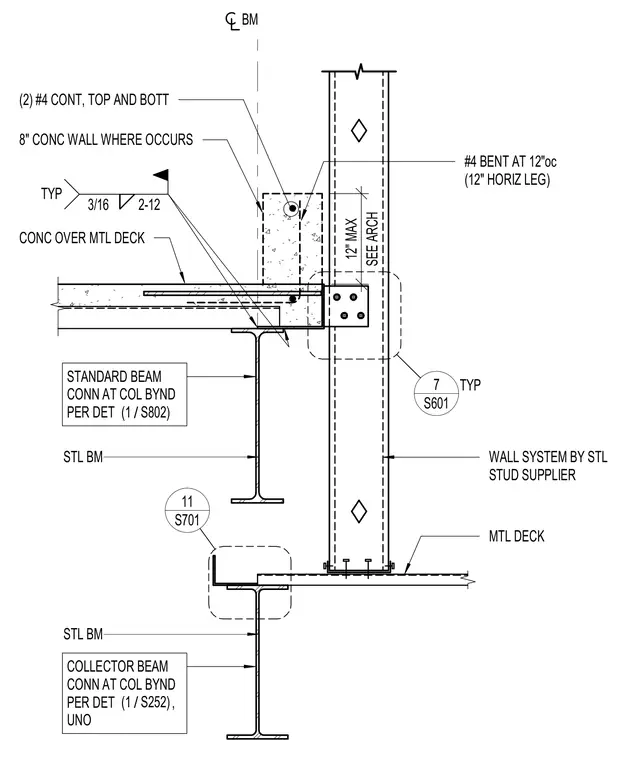
A penthouse edge condition features a concrete slab over a metal deck bearing on a steel beam. An eight-inch concrete wall occurs at the edge, reinforced with two continuous number four bars at the top and bottom, plus number four bent bars at twelve inches on center with a twelve-inch horizontal leg. Standard beam connections tie into the column beyond per detail 1/S802, and collector beam connections tie into the column beyond per detail 1/S252 unless noted otherwise. A wall system provided by the steel stud supplier is integrated at the column line. Fillet welds of three-sixteenths size are specified at two-twelve typical intervals.
STL BM BM 3/16 2-12 TYP S601 7 TYP S701 11 MTL DECK WALL SYSTEM BY STL STUD SUPPLIER STL BM CONC OVER MTL DECK COLLECTOR BEAM CONN AT COL BYND PER DET , UNO / (1 S252) STANDARD BEAM CONN AT COL BYND PER DET / (1 S802) 8" CONC WALL WHERE OCCURS (2) #4 CONT, TOP AND BOTT #4 BENT AT 12"oc (12" HORIZ LEG) SEE ARCH 12" MAX
Members view this detail in full resolution, download the CAD files (SVG, PDF), and can adapt it in the built-in CAD editor — export DXF, DWG, or PDF.
Start membership