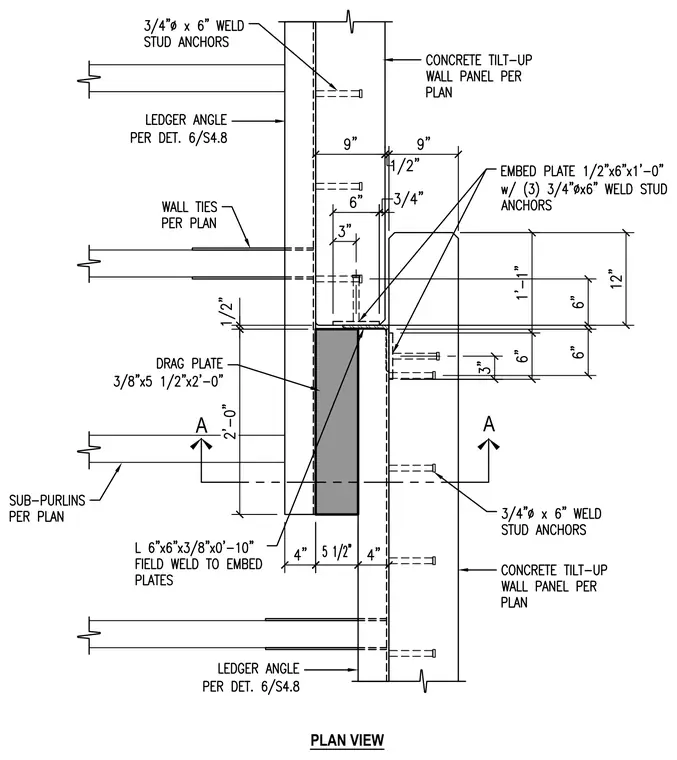
This structural plan view details the connection of concrete tilt-up wall panels tied together with a 3/8" x 5 1/2" x 2'-0" drag plate and 6"x6"x3/8"x0'-10" angles field welded to embed plates. The assembly incorporates 1/2" x 6" x 1'-0" embed plates anchored with three 3/4" diameter by 6" long weld stud anchors. Additional support is provided by ledger angles detailed per plan, sub-purlins, and wall ties. Dimensions and clearances are explicitly detailed throughout the connection interface.
Members view this detail in full resolution, download the CAD files (SVG, PDF), and can adapt it in the built-in CAD editor — export DXF, DWG, or PDF.
Start membership