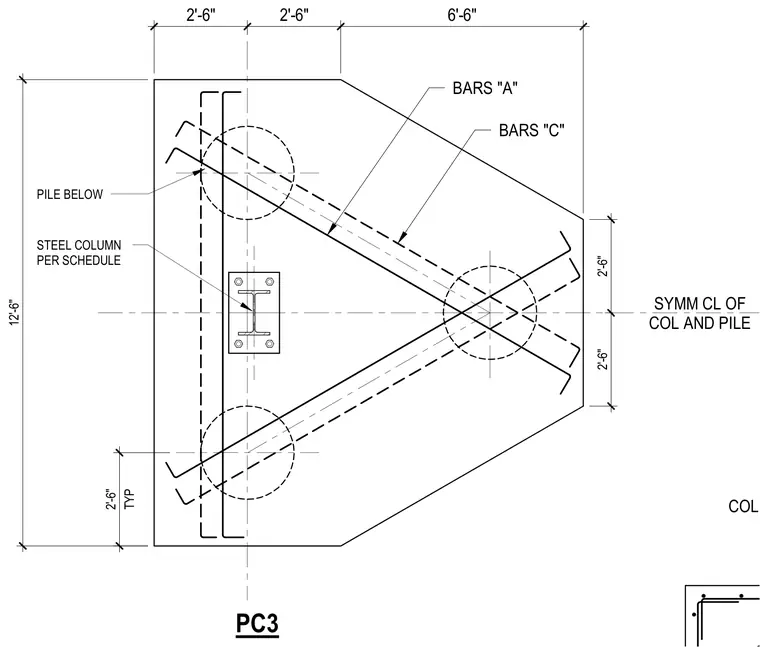
A structural steel column per schedule is centered on a reinforced concrete pile cap supported by three underlying piles arranged in a triangular configuration. The pile cap measures twelve feet six inches in total width with symmetrical centerline alignment. Reinforcing steel includes hooked bars designated as bars A and bars C spanning across the pile locations. Dimensions detail the layout of the foundation cap and pile spacing.
2'-6" 2'-6" 6'-6" BARS "A" BARS "C" SYMM CL OF COL AND PILE STEEL COLUMN PER SCHEDULE PILE BELOW 12'-6" TYP 2'-6" 2'-6" 2'-6" PC3 COL AND PILE
Members view this detail in full resolution, download the CAD files (SVG, PDF), and can adapt it in the built-in CAD editor — export DXF, DWG, or PDF.
Start membership