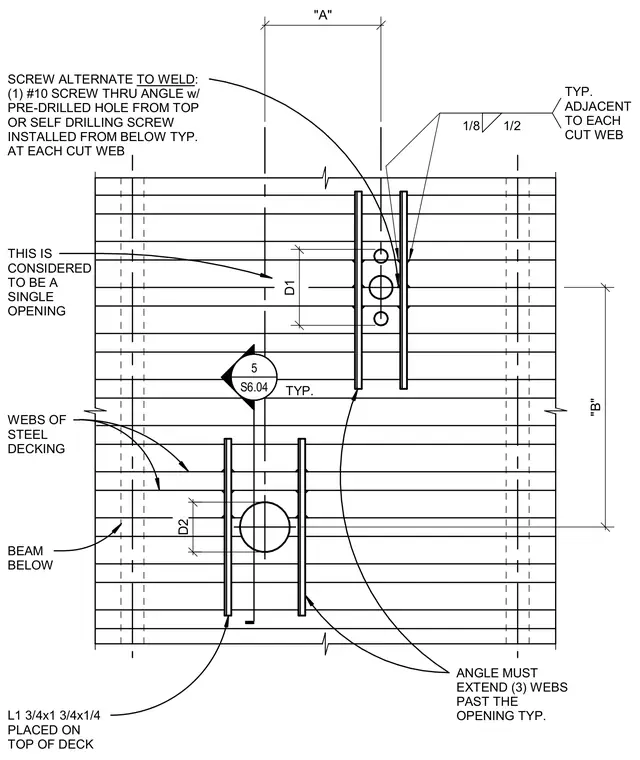
An L 1 3/4 by 1 3/4 by 1/4 angle is placed on top of the steel deck adjacent to cut webs around floor and roof openings. The angle extends three webs past the opening typically on each side. The angle is welded to the deck webs with a 1/8 by 1/2 weld adjacent to each cut web typically. As an alternate to welding, one number 10 screw through the angle with a pre-drilled hole from the top or a self-drilling screw installed from below is used at each cut web.
THIS IS CONSIDERED TO BE A SINGLE OPENING WEBS OF STEEL DECKING BEAM BELOW ANGLE MUST EXTEND (3) WEBS PAST THE OPENING TYP. SCREW ALTERNATE TO WELD: (1) #10 SCREW THRU ANGLE w/ PRE-DRILLED HOLE FROM TOP OR SELF DRILLING SCREW INSTALLED FROM BELOW TYP. AT EACH CUT WEB L1 3/4x1 3/4x1/4 PLACED ON TOP OF DECK "A" D1 D2 "B" 1/8 1/2 TYP. ADJACENT TO EACH CUT WEB TYP. 5 S6.04 _____
Members view this detail in full resolution, download the CAD files (SVG, PDF), and can adapt it in the built-in CAD editor — export DXF, DWG, or PDF.
Start membership