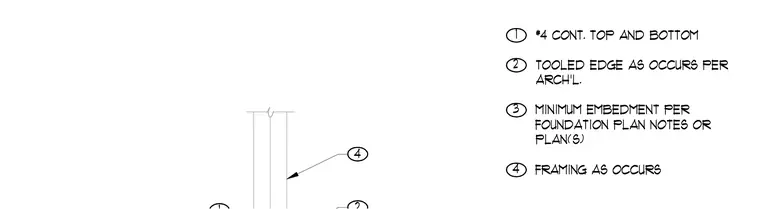
Precast concrete retaining wall section featuring continuous number four top and bottom reinforcing bars. The wall includes a tooled edge as required per architectural drawings and framing as occurs. Minimum embedment depth is determined by foundation plan notes and specific plan requirements.
1 #4 CONT. TOP AND BOTTOM 2 TOOLED EDGE AS OCCURS PER ARCH'L. 3 MINIMUM EMBEDMENT PER FOUNDATION PLAN NOTES OR PLAN(S) 4 FRAMING AS OCCURS 4
Members view this detail in full resolution, download the CAD files (SVG, PDF), and can adapt it in the built-in CAD editor — export DXF, DWG, or PDF.
Start membership