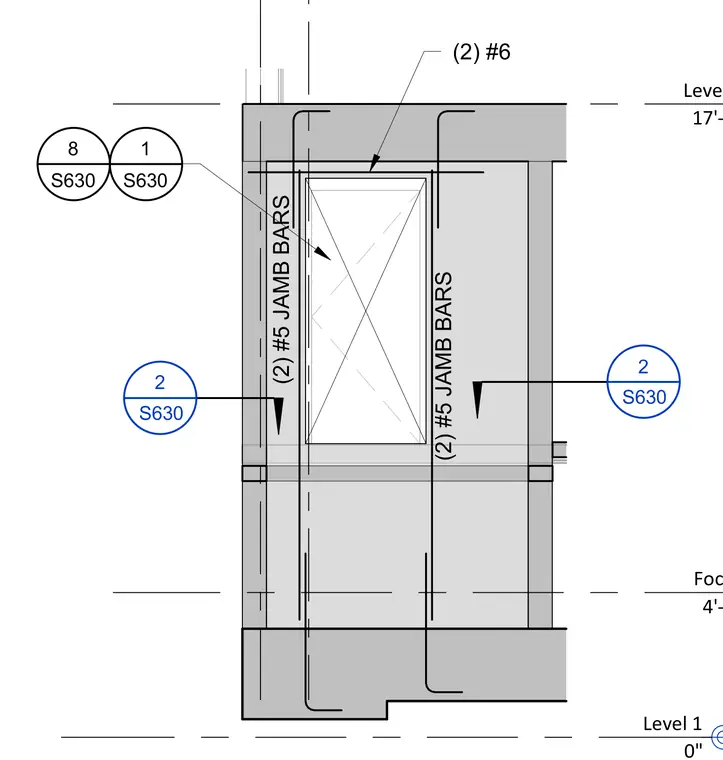
A concrete wall opening features two number five vertical jamb bars on each side and two number six bars spanning the top. The assembly extends vertically between Level 1 at zero inches and Level 2 at seventeen feet six inches, with a focus line at four feet. Detail reference bubbles connect the structural elements to the broader drawing set.
Level 1 Level 2 17'-6" Focus 4'-0" 2 S630 2 S630 1 S630 8 S630 (2) #6 (2) #5 JAMB BARS (2) #5 JAMB BARS
Members view this detail in full resolution, download the CAD files (SVG, PDF), and can adapt it in the built-in CAD editor — export DXF, DWG, or PDF.
Start membership