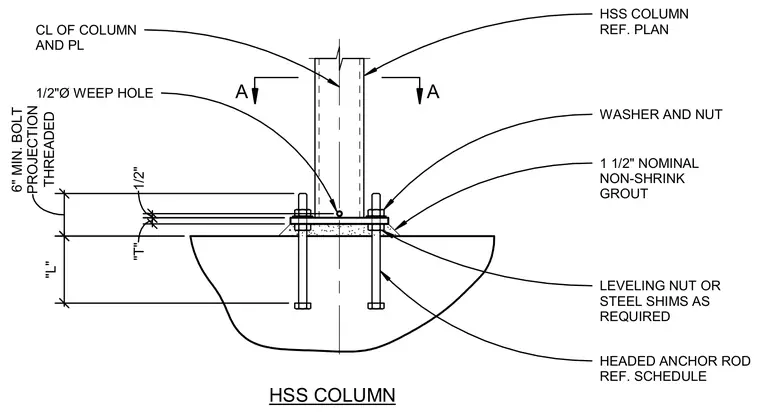
An HSS column bears on a base plate secured by headed anchor rods cast into the concrete foundation. A one-and-a-half-inch nominal layer of non-shrink grout fills the space beneath the base plate, resting on leveling nuts or steel shims as required. Washers and nuts secure the top of the plate to the threaded anchor rods, which maintain a six-inch minimum bolt projection. A half-inch diameter weep hole is provided in the column base.
A A CL OF COLUMN AND PL 1/2"Ø WEEP HOLE HEADED ANCHOR ROD REF. SCHEDULE HSS COLUMN REF. PLAN WASHER AND NUT 1 1/2" NOMINAL NON-SHRINK GROUT LEVELING NUT OR STEEL SHIMS AS REQUIRED "L" THREADED 6" MIN. BOLT PROJECTION 1/2" HSS COLUMN "T"
Members view this detail in full resolution, download the CAD files (SVG, PDF), and can adapt it in the built-in CAD editor — export DXF, DWG, or PDF.
Start membership