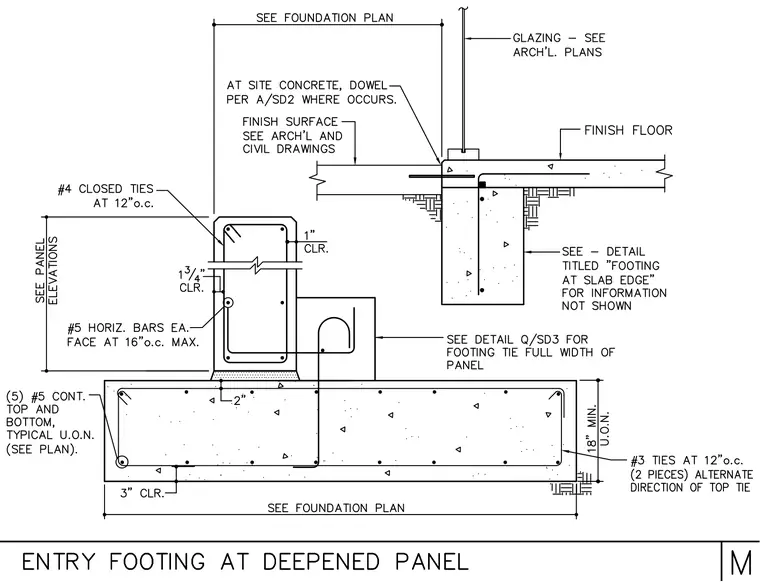
A reinforced concrete strip footing supports a deepened concrete panel stem wall with five continuous number five top and bottom bars. The vertical stem wall contains number four closed ties spaced at twelve inches on center and number five horizontal bars on each face at sixteen inches on center maximum with one inch and one and three-quarter inch clearances. A separate concrete slab bears near the upper panel with dowels detailed per structural drawings and adjacent glazing shown per architectural plans. Footing ties extend the full width of the panel per detail Q/SD3, while an 18-inch minimum footing depth is maintained with number three ties at twelve inches on center.
Members view this detail in full resolution, download the CAD files (SVG, PDF), and can adapt it in the built-in CAD editor — export DXF, DWG, or PDF.
Start membership