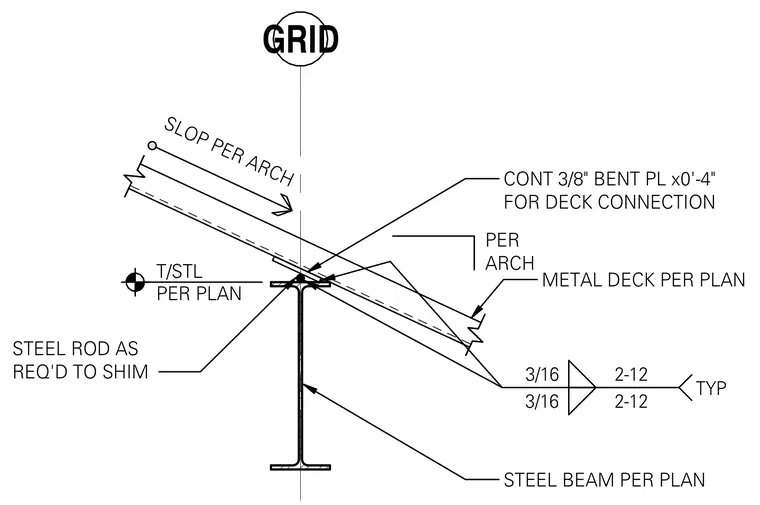
A continuous three-eighths-inch bent plate connects the metal roof deck to the top flange of the steel beam. A steel rod acts as a shim beneath the bent plate to accommodate the roof slope specified by the architect. Three-sixteenths-inch fillet welds secure the connection assembly. The steel beam and metal deck sizes are determined per the architectural and structural plans.
PER ARCH METAL DECK PER PLAN CONT 3/8" BENT PL x0'-4" FOR DECK CONNECTION STEEL ROD AS REQ'D TO SHIM STEEL BEAM PER PLAN 3/16 2-12 3/16 2-12 TYP GRID T/STL PER PLAN SLOP PER ARCH
Members view this detail in full resolution, download the CAD files (SVG, PDF), and can adapt it in the built-in CAD editor — export DXF, DWG, or PDF.
Start membership