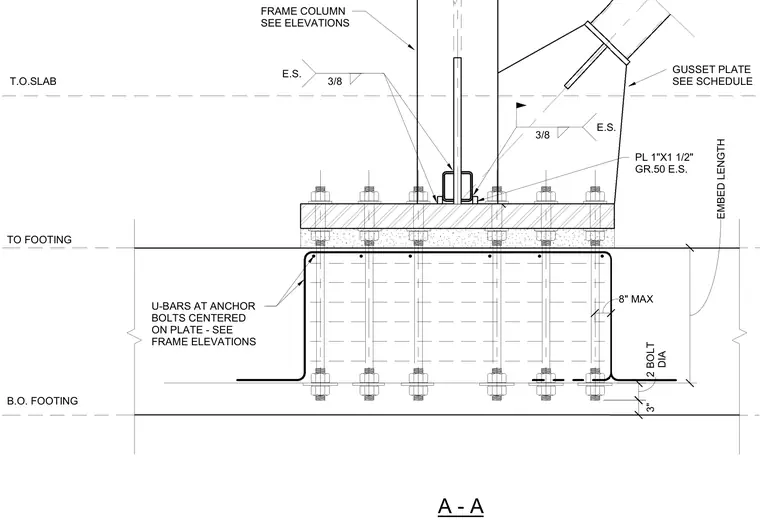
A structural steel frame column connects to a base plate and gusset plate assembly anchored into a concrete footing. The column and gusset plate are welded to a one-inch-thick Grade 50 base plate with three-eighths-inch fillet welds on each side. The base plate bears on grout atop the concrete footing, secured by multiple anchor bolts extending down into the footing. U-shaped reinforcing bars wrap around the anchor bolts with a maximum eight-inch spacing and are centered on the plate per frame elevations. The anchor bolts extend to the bottom of the footing with specified embed lengths and bottom nuts.
FRAME COLUMN SEE ELEVATIONS GUSSET PLATE SEE SCHEDULE EMBED LENGTH DIA 2 BOLT U-BARS AT ANCHOR BOLTS CENTERED ON PLATE - SEE FRAME ELEVATIONS 8" MAX 3" PL 1"X1 1/2" GR.50 E.S. T.O.SLAB TO FOOTING B.O. FOOTING A - A 3/8 E.S. 3/8 E.S.
Members view this detail in full resolution, download the CAD files (SVG, PDF), and can adapt it in the built-in CAD editor — export DXF, DWG, or PDF.
Start membership