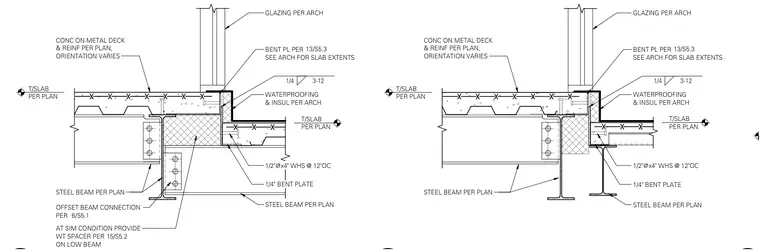
A structural balcony transition connects a concrete slab on metal deck to an adjacent lowered slab condition with a glazing curb. The assembly bears on steel framing beams sized per plan, featuring an offset beam connection detailed on sheet 6/S5.1 and a structural WT spacer on the lower beam for similar conditions. A one-quarter-inch bent plate transitions the slab elevation change, anchored by one-half-inch diameter by four-inch welded headed studs spaced at twelve inches on center. Waterproofing and insulation are coordinated per architectural drawings, while glazing sits atop a formed concrete curb at the transition line. Fillet welds join the steel plate components as indicated by standard weld symbols.
T/SLAB PER PLAN CONC ON METAL DECK & REINF PER PLAN, ORIENTATION VARIES GLAZING PER ARCH BENT PL PER SEE ARCH FOR SLAB EXTENTS STEEL BEAM PER PLAN 1/4" BENT PLATE T/SLAB PER PLAN 1/2" ⌀ x4" WHS @ 12"OC 13/S5.3 OFFSET BEAM CONNECTION PER WATERPROOFING & INSUL PER ARCH STEEL BEAM PER PLAN 1/4 3-12 6/S5.1 AT SIM CONDITION PROVIDE WT SPACER PER ON LOW BEAM 15/S5.2 T/SLAB PER PLAN CONC ON METAL DECK & REINF PER PLAN, ORIENTATION VARIES GLAZING PER ARCH BENT PL PER SEE ARCH FOR SLAB EXTENTS STEEL BEAM PER PLAN 1/4" BENT PLATE T/SLAB PER PLAN 1/2" ⌀ x4" WHS @ 12"OC 13/S5.3 WATERPROOFING & INSUL PER ARCH STEEL BEAM PER PLAN 1/4 3-12
Members view this detail in full resolution, download the CAD files (SVG, PDF), and can adapt it in the built-in CAD editor — export DXF, DWG, or PDF.
Start membership