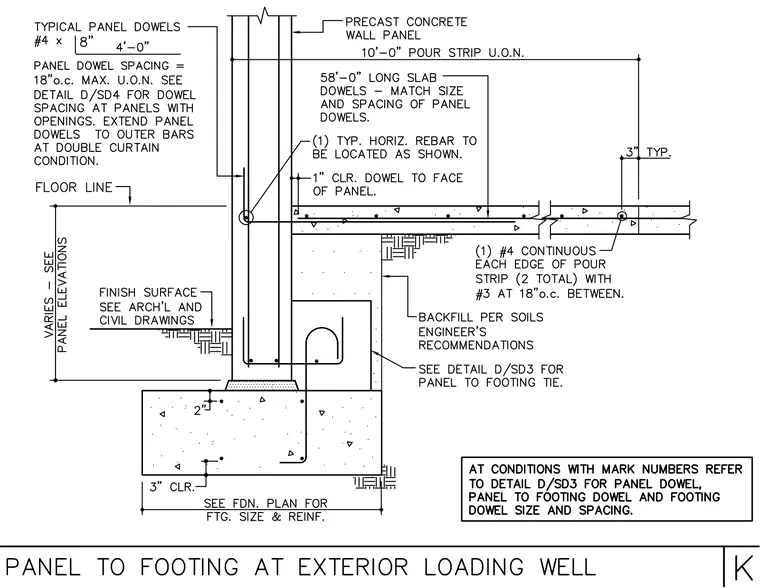
A precast concrete wall panel bears on a cast-in-place concrete footing, tied together with typical panel dowels sized #4 at eight inches spacing spanning four feet zero inches, or per panel dowel spacing of eighteen inches maximum unless otherwise noted. One typical horizontal rebar is located within the wall, maintaining a one-inch clearance from the dowel to the face of the panel. A fifty-eight-foot-long slab dowel matches the size and spacing of the panel dowels. A pour strip ten feet zero inches wide separates the wall panel from the interior slab edge, reinforced with one #4 continuous rebar at each edge and #3 bars at eighteen inches on center in between. Backfill is placed per the soils engineer's recommendations, and footing size and reinforcement are sized per the foundation plan.
Members view this detail in full resolution, download the CAD files (SVG, PDF), and can adapt it in the built-in CAD editor — export DXF, DWG, or PDF.
Start membership