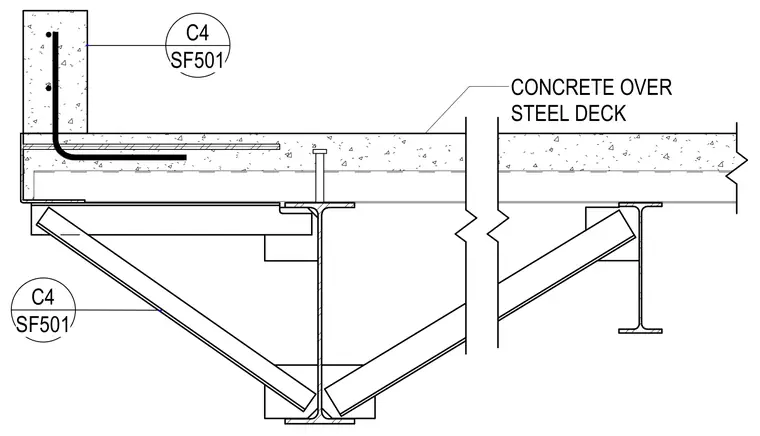
A concrete slab is poured over a profiled steel deck supported by structural steel beams and columns. Diagonal braces connect to the steel framing members below the floor plate. Reinforcing steel bars are embedded within a concrete curb or edge element at the perimeter.
Members view this detail in full resolution, download the CAD files (SVG, PDF), and can adapt it in the built-in CAD editor — export DXF, DWG, or PDF.
Start membership