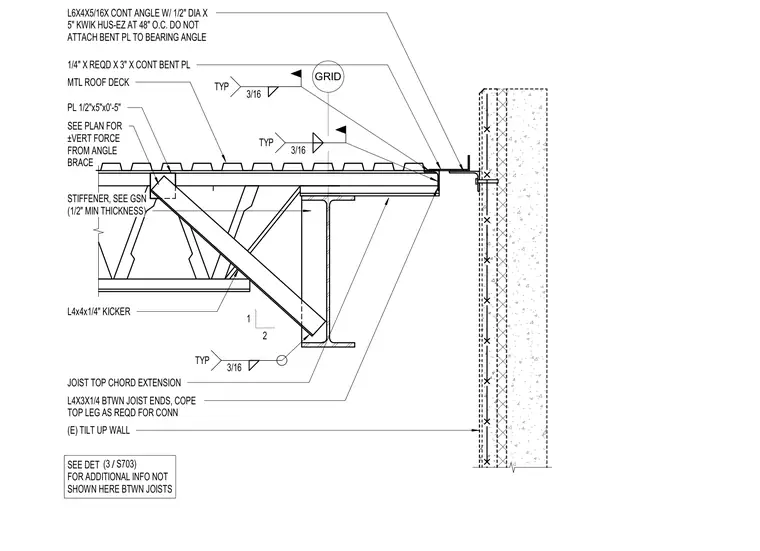
An open-web steel joist bears on a wide-flange support beam near an existing tilt-up concrete wall. A continuous continuous bent plate measuring one-quarter inch by required by three inches is welded to the metal roof deck with three-sixteenths inch typical fillet welds, but remains unattached to the continuous bearing angle at the wall. The bearing angle is a six-by-four by five-sixteenths inch structural angle anchored to the tilt-up wall using one-half inch diameter by five-inch concrete anchors at forty-eight inches on center. A kicker brace formed from a four-by-four by one-quarter inch structural angle ties back to a one-half by five by zero-foot-five inch plate with a stiffener of one-half inch minimum thickness. Additional joist stability is provided by a four-by-three by one-quarter inch angle between joist ends with the top leg coped as required for connection.
PL 1/2"x5"x0'-5" GRID L4x4x1/4" KICKER STIFFENER, SEE GSN (1/2" MIN THICKNESS) (E) TILT UP WALL L6X4X5/16X CONT ANGLE W/ 1/2" DIA X 5" KWIK HUS-EZ AT 48" O.C. DO NOT ATTACH BENT PL TO BEARING ANGLE 3/16 TYP MTL ROOF DECK 1 2 SEE DET FOR ADDITIONAL INFO NOT SHOWN HERE BTWN JOISTS / (3 S703) SEE PLAN FOR ±VERT FORCE FROM ANGLE BRACE 1/4" X REQD X 3" X CONT BENT PL JOIST TOP CHORD EXTENSION L4X3X1/4 BTWN JOIST ENDS, COPE TOP LEG AS REQD FOR CONN 3/16 TYP 3/16 TYP
Members view this detail in full resolution, download the CAD files (SVG, PDF), and can adapt it in the built-in CAD editor — export DXF, DWG, or PDF.
Start membership