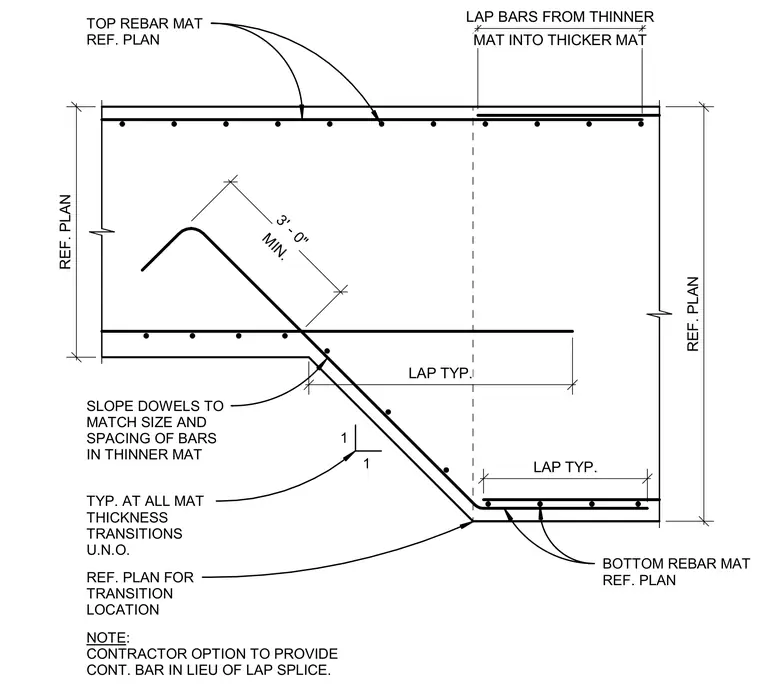
A reinforced concrete foundation mat transitions from a thinner section to a thicker section with a sloped profile. Top and bottom rebar mats continue across the transition per plan specifications. Dowels sized and spaced to match the thinner mat extend along the sloped transition with a minimum three-foot lap into the thicker mat. Lap splices are provided for continuity, with a contractor option to provide continuous bars in lieu of lap splices.
1 1 REF. PLAN REF. PLAN BOTTOM REBAR MAT REF. PLAN TYP. AT ALL MAT THICKNESS TRANSITIONS U.N.O. TOP REBAR MAT REF. PLAN NOTE: CONTRACTOR OPTION TO PROVIDE CONT. BAR IN LIEU OF LAP SPLICE. REF. PLAN FOR TRANSITION LOCATION LAP TYP. LAP TYP. MIN. 3' - 0" MAT INTO THICKER MAT LAP BARS FROM THINNER SLOPE DOWELS TO MATCH SIZE AND SPACING OF BARS IN THINNER MAT
Members view this detail in full resolution, download the CAD files (SVG, PDF), and can adapt it in the built-in CAD editor — export DXF, DWG, or PDF.
Start membership