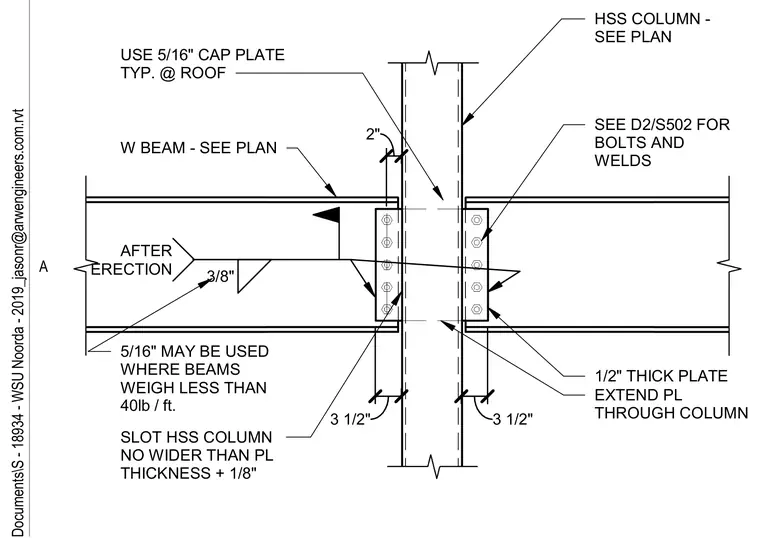
A wide-flange beam connects to a hollow structural section column using a one-half inch thick plate that extends completely through a slot in the column. The column slot must be cut no wider than the plate thickness plus one-eighth inch. Bolts and welds are detailed on a separate drawing sheet referenced by number. A five-sixteenth inch plate may be used where beams weigh less than forty pounds per foot, while a five-sixteenth inch cap plate is typical at the roof level.
SLOT HSS COLUMN NO WIDER THAN PL THICKNESS + 1/8" W BEAM - SEE PLAN SEE D2/S502 FOR BOLTS AND WELDS EXTEND PL THROUGH COLUMN HSS COLUMN - SEE PLAN 3 1/2" 3 1/2" 2" USE 5/16" CAP PLATE TYP. @ ROOF 1/2" THICK PLATE 3/8" AFTER ERECTION 5/16" MAY BE USED WHERE BEAMS WEIGH LESS THAN 40lb / ft. A
Members view this detail in full resolution, download the CAD files (SVG, PDF), and can adapt it in the built-in CAD editor — export DXF, DWG, or PDF.
Start membership