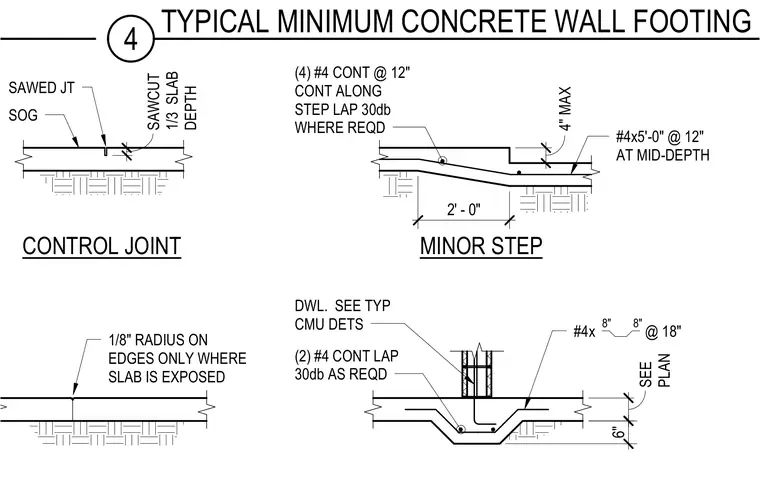
A typical minimum concrete wall footing supports a concrete masonry unit wall with vertical dowels. The footing incorporates four continuous number four reinforcing bars lapped thirty bar diameters where required, alongside number four dowels spaced at eighteen inches. A minor footing step features four continuous number four bars along the step and number four by five-foot bars at twelve inches on center at mid-depth. A slab-on-grade control joint detail specifies a sawcut one-third of the slab depth with an eighth-inch radius on edges where the slab is exposed.
SOG SAWED JT 1/8" RADIUS ON EDGES ONLY WHERE SLAB IS EXPOSED (2) #4 CONT LAP 30db AS REQD #4x @ 18" DWL. SEE TYP CMU DETS CONTROL JOINT MINOR STEP (4) #4 CONT @ 12" CONT ALONG STEP LAP 30db WHERE REQD #4x5'-0" @ 12" AT MID-DEPTH 8" 8" SAWCUT 1/3 SLAB DEPTH 2" 4" 4" MAX 2' - 0" 6" 6" SEE PLAN 4 TYPICAL MINIMUM CONCRETE WALL FOOTING
Members view this detail in full resolution, download the CAD files (SVG, PDF), and can adapt it in the built-in CAD editor — export DXF, DWG, or PDF.
Start membership