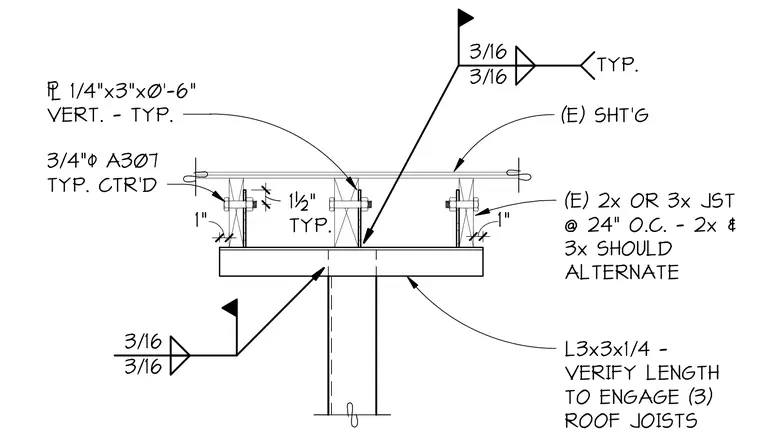
An existing structural steel support carries an L3x3x1/4 angle verified in length to engage three roof joists. Existing two-by or three-by joists spaced at twenty-four inches on center alternate across the span beneath existing sheathing. Vertical 1/4" x 3" x 0'-6" plates connect through the joists using 3/4" diameter A307 bolts centered with 1-1/2" typical spacing. Three-sixteenths inch fillet welds secure the angle and vertical plates with field weld symbols indicated.
1" 1" 3/16 3/16 1 1 /2" 1½" TYP. 3/4"$ A307 TYP. CTR'D / 1/4"x3"x0'-6" VERT. - TYP. (E) SHT'G 3/16 3/16 TYP. (E) 2x OR 3x JST @ 24" O.C. - 2x & 3x SHOULD ALTERNATE L3x3x1/4 - VERIFY LENGTH TO ENGAGE (3) ROOF JOISTS
Members view this detail in full resolution, download the CAD files (SVG, PDF), and can adapt it in the built-in CAD editor — export DXF, DWG, or PDF.
Start membership