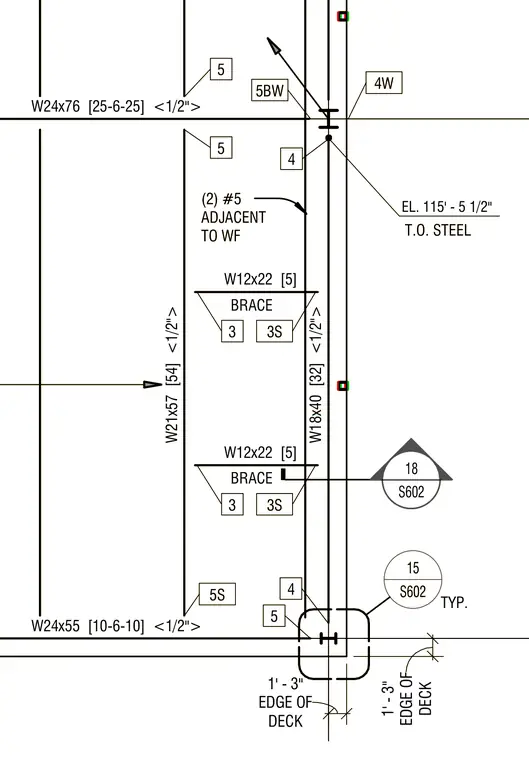
This structural plan detail shows the framing layout at the edge of a metal deck. The assembly features a perimeter W18x40 wide-flange beam with two number five reinforcing bars placed adjacent to the wide-flange section. Framing members include W24x76, W21x57, and W24x55 wide-flange beams, along with W12x22 brace members framing into the structure. The top of steel elevation is marked at 115 feet 5 and one-half inches, with the deck edge set at 1 foot 3 inches from the grid line.
W24x55 [10-6-10] <1/2"> W21x57 [54] <1/2"> W24x76 [25-6-25] <1/2"> T.O. STEEL W18x40 [32] <1/2"> 5BW 5 5 5 4W 5S 4 4 DECK 1' - 3" EDGE OF EL. 115' - 5 1/2" 18 S602 ________________________________________________________________________________________________________________________________________________________________________________________________ _______ DECK 1' - 3" EDGE OF (2) #5 ADJACENT TO WF S602 15 TYP. W12x22 [5] 3S 3 BRACE W12x22 [5] 3S 3 BRACE W24x55 [10-6-10] <1/2"> W21x57 [54] <1/2"> W24x76 [25-6-25] <1/2"> T.O. STEEL W18x40 [32] <1/2"> 5BW 5 5 5 4W 5S 4 4 DECK 1' - 3" EDGE OF EL. 115' - 5 1/2" 18 S602 ________________________________________________________________________________________________________________________________________________________________________________________________ _______ DECK 1' - 3" EDGE OF (2) #5 ADJACENT TO WF S602 15 TYP. W12x22 [5] 3S 3 BRACE W12x22 [5] 3S 3 BRACE
Members view this detail in full resolution, download the CAD files (SVG, PDF), and can adapt it in the built-in CAD editor — export DXF, DWG, or PDF.
Start membership