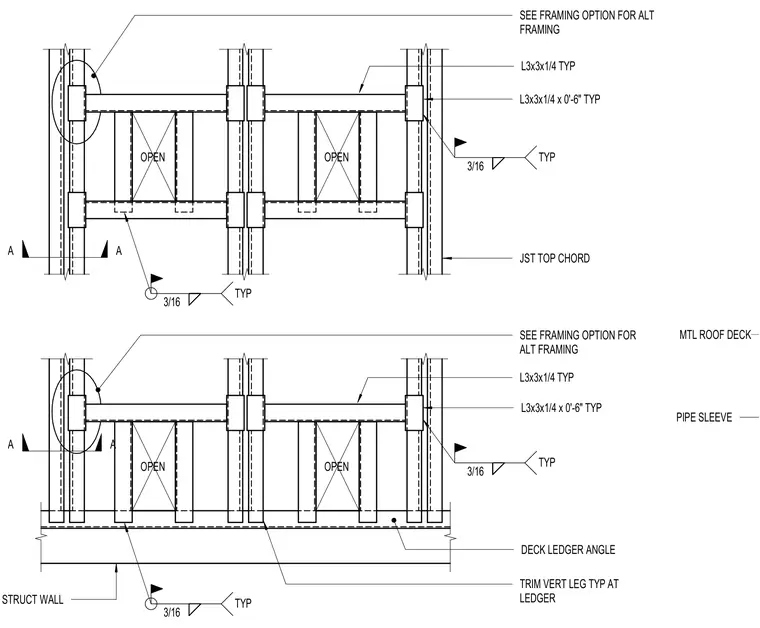
Metal roof deck framing connects to structural walls using an L3x3x1/4 deck ledger angle typically secured with three-sixteenth-inch fillet welds. Joist top chords frame into the assembly with typical three-inch by three-inch by quarter-inch angles cut to six inches long. Openings and pipe sleeves are integrated into the framing layout according to alternate framing options. Vertical legs of the trim are detailed typically at the ledger connection.
A A A A OPEN OPEN OPEN OPEN JST TOP CHORD L3x3x1/4 x 0'-6" TYP L3x3x1/4 TYP SEE FRAMING OPTION FOR ALT FRAMING DECK LEDGER ANGLE L3x3x1/4 x 0'-6" TYP L3x3x1/4 TYP SEE FRAMING OPTION FOR ALT FRAMING STRUCT WALL TRIM VERT LEG TYP AT LEDGER 3/16 TYP 3/16 TYP 3/16 TYP 3/16 TYP PIPE SLEEVE MTL ROOF DECK
Members view this detail in full resolution, download the CAD files (SVG, PDF), and can adapt it in the built-in CAD editor — export DXF, DWG, or PDF.
Start membership