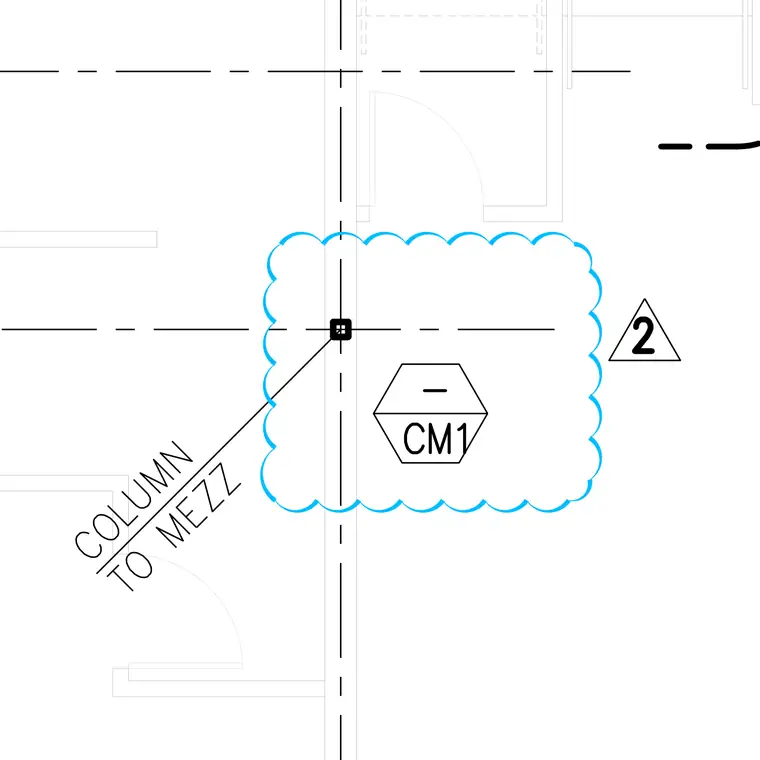
A structural column is located at the intersection of grid lines extending to the mezzanine level. The drawing indicates the column position relative to adjacent architectural walls and spatial partitions. A callout bubble references detail two and a marker designates column CM1.
Members view this detail in full resolution, download the CAD files (SVG, PDF), and can adapt it in the built-in CAD editor — export DXF, DWG, or PDF.
Start membership