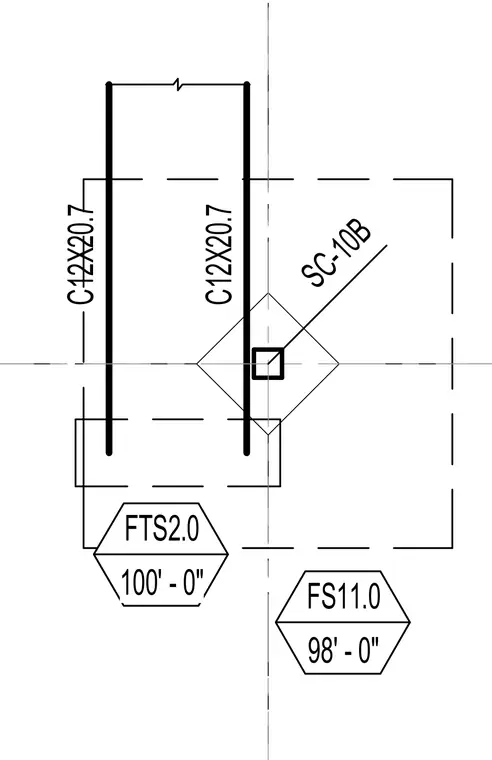
This structural plan detail shows parallel C12X20.7 steel channels flanking a central SC-10B structural column element. Elevation markers indicate levels at 98'-0" and 100'-0" with associated structural grid references FTS2.0 and FS11.0. Dashed lines outline the underlying support footprint and connection zones beneath the channel members.
Members view this detail in full resolution, download the CAD files (SVG, PDF), and can adapt it in the built-in CAD editor — export DXF, DWG, or PDF.
Start membership