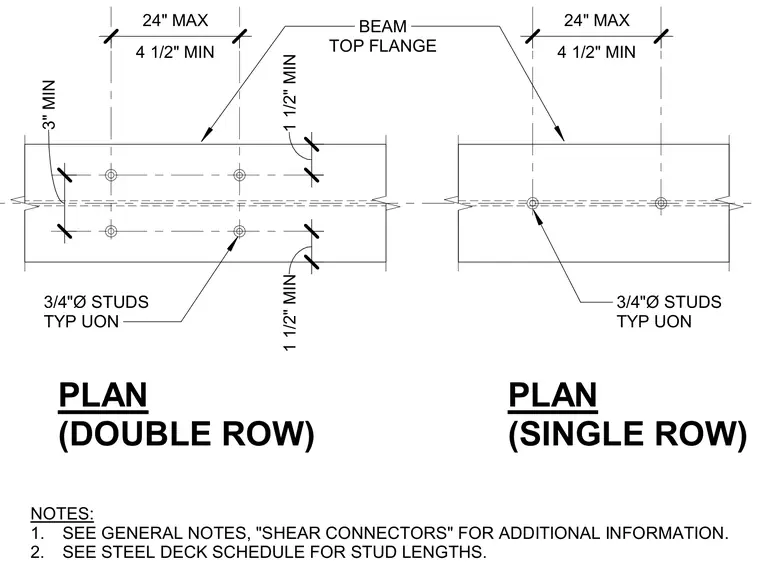
Layout requirements for three-quarter-inch diameter shear studs welded to a steel beam top flange in both single and double row configurations. Dimensions indicate standard edge clearances, including a three-inch minimum and one-and-one-half-inch minimum, alongside a maximum longitudinal spacing of twenty-four inches. General notes reference steel deck schedules for stud lengths and direct the user to general notes for additional information on shear connectors.
PLAN (DOUBLE ROW) PLAN (SINGLE ROW) NOTES: 1. SEE GENERAL NOTES, "SHEAR CONNECTORS" FOR ADDITIONAL INFORMATION. 2. SEE STEEL DECK SCHEDULE FOR STUD LENGTHS. BEAM TOP FLANGE 3/4"Ø STUDS TYP UON 4 1/2" MIN 24" MAX 4 1/2" MIN 24" MAX 3/4"Ø STUDS TYP UON 1 1/2" MIN 1 1/2" MIN 3" MIN
Members view this detail in full resolution, download the CAD files (SVG, PDF), and can adapt it in the built-in CAD editor — export DXF, DWG, or PDF.
Start membership