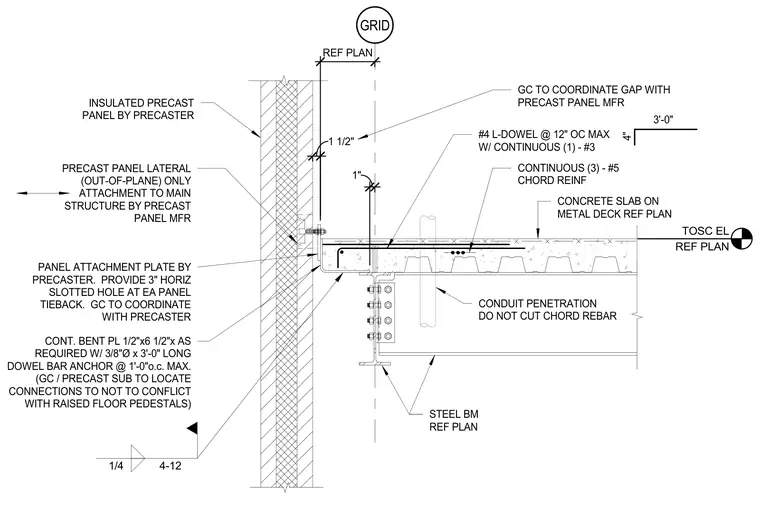
An insulated precast concrete panel connects laterally for out-of-plane forces to the main structure using a panel attachment plate provided by the preeaster, featuring a three-inch horizontal slotted hole at each panel tieback. A continuous bent plate measuring one-half inch by six and one-half inches is anchored with three-eighths-inch diameter by three-foot-long dowel bar anchors spaced at one foot on center maximum, coordinated by the general contractor and precast subcontractor to avoid raised floor pedestals. The concrete slab on metal deck is reinforced with three continuous number five chord reinforcing bars over a width of three feet, alongside number four L-dowels at twelve inches on center maximum with one continuous number three bar. A steel beam supports the slab assembly, and a one-and-one-half-inch conduit penetration passes through the slab with a note specifying not to cut the chord rebar.
GRID TOSC EL REF PLAN CONCRETE SLAB ON METAL DECK REF PLAN STEEL BM REF PLAN 1/4 4-12 INSULATED PRECAST PANEL BY PRECASTER CONTINUOUS (3) - #5 CHORD REINF 3'-0" 4" #4 L-DOWEL @ 12" OC MAX W/ CONTINUOUS (1) - #3 GC TO COORDINATE GAP WITH PRECAST PANEL MFR PRECAST PANEL LATERAL (OUT-OF-PLANE) ONLY ATTACHMENT TO MAIN STRUCTURE BY PRECAST PANEL MFR CONT. BENT PL 1/2"x6 1/2"x AS REQUIRED W/ 3/8"Ø x 3'-0" LONG DOWEL BAR ANCHOR @ 1'-0"o.c. MAX. (GC / PRECAST SUB TO LOCATE CONNECTIONS TO NOT TO CONFLICT WITH RAISED FLOOR PEDESTALS) 1 1/2" CONDUIT PENETRATION DO NOT CUT CHORD REBAR REF PLAN PANEL ATTACHMENT PLATE BY PRECASTER. PROVIDE 3" HORIZ SLOTTED HOLE AT EA PANEL TIEBACK. GC TO COORDINATE WITH PRECASTER 1"
Members view this detail in full resolution, download the CAD files (SVG, PDF), and can adapt it in the built-in CAD editor — export DXF, DWG, or PDF.
Start membership