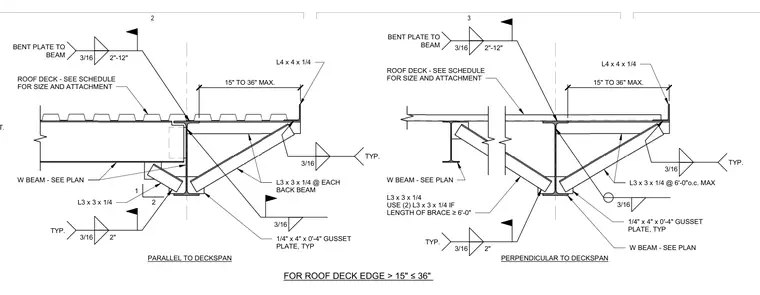
Roof deck edge framing and bracing connections for roof deck overhangs between fifteen and thirty-six inches. The assembly incorporates wide-flange beams sized per plan supporting a metal roof deck, with L3x3x1/4 angles functioning as lateral bracing. Gusset plates measuring one-quarter inch by four inches by four inches connect the bracing angles to the supporting steel beams with three-sixteenths-inch fillet welds. Continuous bent plates are attached to the beam flanges with three-sixteenths-inch welds spaced at two inches on center with twelve-inch increments. Additional L4x4x1/4 angles form the edge restraint, and double angles are specified when brace lengths exceed six feet.
BENT PLATE 1/4" x CONT. 2 1 L4 x 4 x 1/4 W BEAM - SEE PLAN 1/4" x 4" x 0'-4" GUSSET PLATE, TYP L3 x 3 x 1/4 @ EACH BACK BEAM FOR ROOF DECK EDGE > 15" ≤36" L4 x 4 x 1/4 1/4" x 4" x 0'-4" GUSSET PLATE, TYP L3 x 3 x 1/4 @ 6'-0"o.c. MAX W BEAM - SEE PLAN W BEAM - SEE PLAN PERPENDICULAR TO DECKSPAN PARALLEL TO DECKSPAN ROOF DECK - SEE SCHEDULE FOR SIZE AND ATTACHMENT ROOF DECK - SEE SCHEDULE FOR SIZE AND ATTACHMENT 15" TO 36" MAX. L3 x 3 x 1/4 USE (2) L3 x 3 x 1/4 IF LENGTH OF BRACE ≥6'-0" L3 x 3 x 1/4 15" TO 36" MAX. 3/16 3/16 3/16 2"-12" BENT PLATE TO BEAM 3/16 2"-12" BENT PLATE TO BEAM 3/16 TYP. 3/16 TYP. 3/16 2" TYP. 3/16 2" TYP. 2 3
Members view this detail in full resolution, download the CAD files (SVG, PDF), and can adapt it in the built-in CAD editor — export DXF, DWG, or PDF.
Start membership