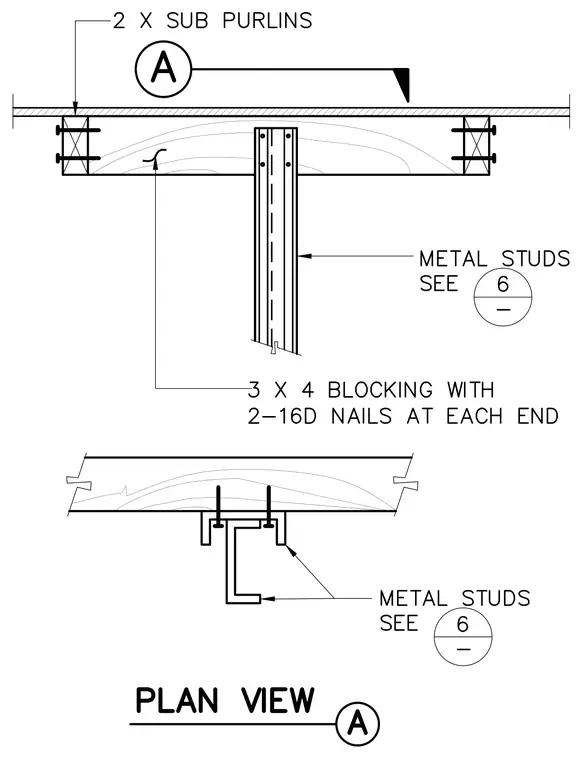
This structural detail shows a metal stud partition wall anchored to overhead wood framing. The assembly features two-inch by four-inch sub-purlins secured at the perimeter, with three-inch by four-inch wood blocking fastened using two 16d nails at each end. Metal studs attach to the framing above as specified per detail six. Both elevation and plan views illustrate the framing configuration and fastening method.
Members view this detail in full resolution, download the CAD files (SVG, PDF), and can adapt it in the built-in CAD editor — export DXF, DWG, or PDF.
Start membership