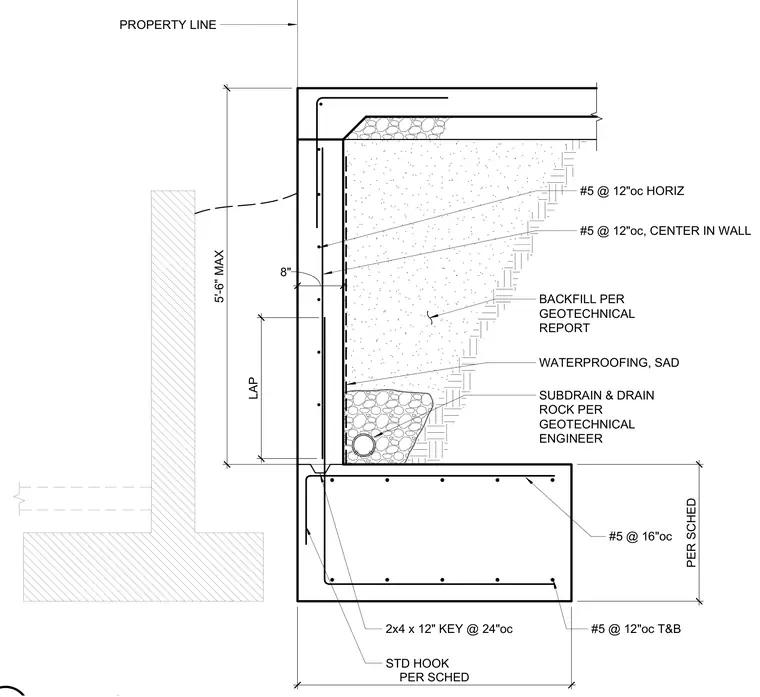
A reinforced concrete footing supports an eight-inch concrete retaining wall near a property line. The footing contains number five rebars at twelve inches on center top and bottom, with a two-by-four key spaced at twenty-four inches on center and standard hooks detailed per schedule. Vertical wall reinforcement consists of number five bars at twelve inches on center centered in the wall up to a maximum height of five feet six inches, tied with standard hook laps. Horizontal reinforcement is provided by number five bars at twelve inches on center per schedule. The exterior face features self-adhering waterproofing and a subdrain with drain rock positioned on top of the footing, with backfill placed per the geotechnical report.
#5 @ 12"oc T&B BACKFILL PER GEOTECHNICAL REPORT SUBDRAIN & DRAIN ROCK PER GEOTECHNICAL ENGINEER 8" 2x4 x 12" KEY @ 24"oc #5 @ 16"oc WATERPROOFING, SAD PROPERTY LINE STD HOOK LAP #5 @ 12"oc, CENTER IN WALL 5'-6" MAX #5 @ 12"oc HORIZ PER SCHED PER SCHED
Members view this detail in full resolution, download the CAD files (SVG, PDF), and can adapt it in the built-in CAD editor — export DXF, DWG, or PDF.
Start membership