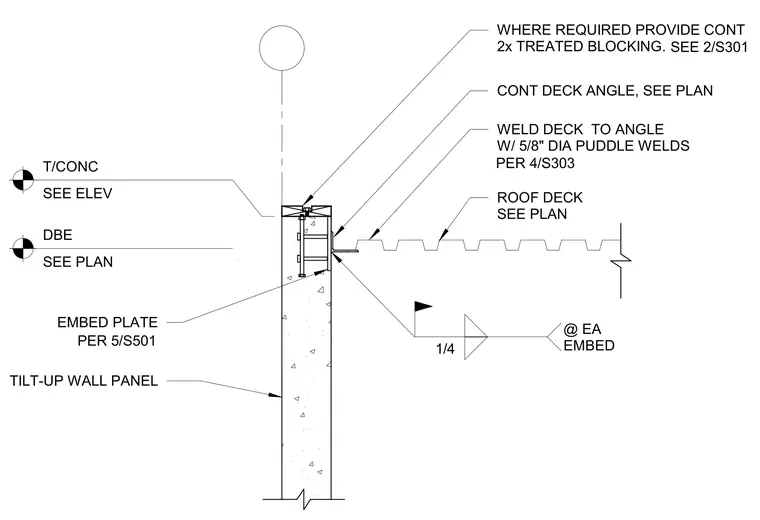
The roof deck is supported by a continuous steel angle that is welded to an embed plate cast into the top of the concrete tilt-up wall panel. The deck is secured to the angle with five-eighths inch diameter puddle welds at each embed location. A one-quarter inch fillet weld connects the angle to the embed plate. Continuous two-by treated blocking is provided at the top of the wall where required. The top of the concrete and the design bearing elevation are referenced to the project plans and elevations.
EMBED PLATE @ EA ROOF DECK SEE PLAN WELD DECK TO ANGLE W/ 5/8" DIA PUDDLE WELDS CONT DECK ANGLE, SEE PLAN T/CONC SEE ELEV WHERE REQUIRED PROVIDE CONT 2x TREATED BLOCKING. PER 4/S303 SEE 2/S301 DBE SEE PLAN
Members view this detail in full resolution, download the CAD files (SVG, PDF), and can adapt it in the built-in CAD editor — export DXF, DWG, or PDF.
Start membership