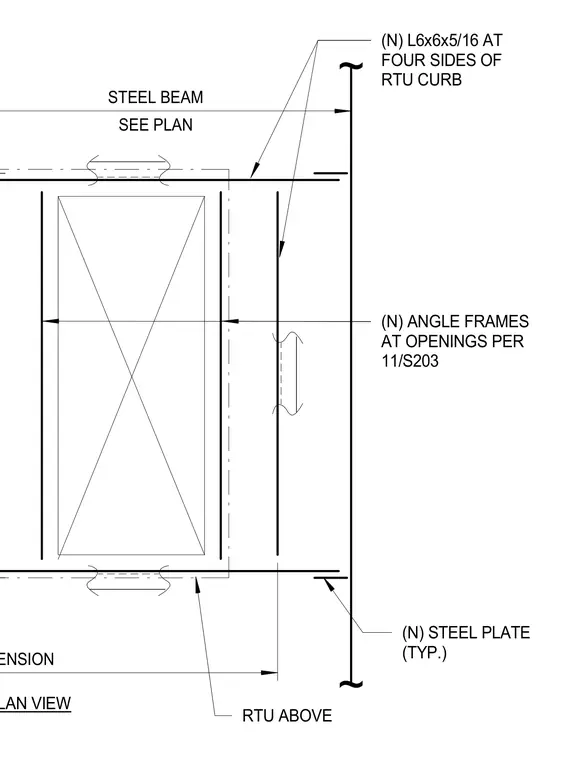
This structural plan detail shows the framing layout for a rooftop unit curb supported by steel beams. New L6x6x5/16 structural angles frame the four sides of the curb opening, supplemented by typical new steel plates. Additional framing at the openings is coordinated per sheet S203. The layout accommodates the rooftop unit positioned directly above.
(N) STEEL PLATE (TYP.) (N) ANGLE FRAMES AT OPENINGS PER 11/S203 SEE PLAN STEEL BEAM (N) L6x6x5/16 AT FOUR SIDES OF RTU CURB INSIDE CURB DIMENSION RTU SUPPORT PLAN VIEW RTU ABOVE ~ ~
Members view this detail in full resolution, download the CAD files (SVG, PDF), and can adapt it in the built-in CAD editor — export DXF, DWG, or PDF.
Start membership