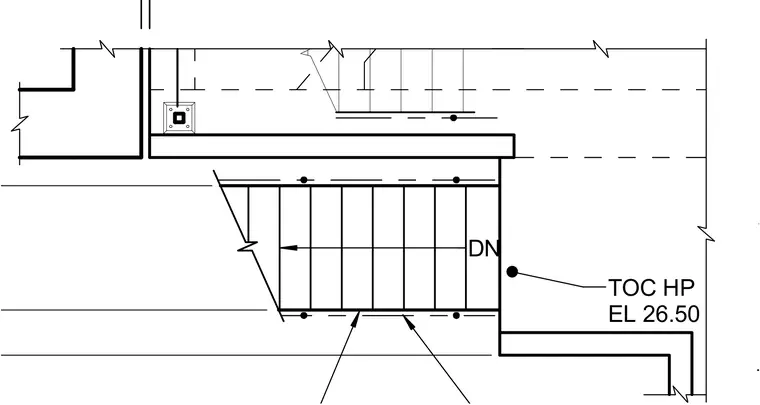
This structural detail shows a stair landing transition with a handrail connection and elevation marker at the top of concrete. The drawing indicates down direction and specifies an elevation of 26.50 at the landing edge.
Members view this detail in full resolution, download the CAD files (SVG, PDF), and can adapt it in the built-in CAD editor — export DXF, DWG, or PDF.
Start membership