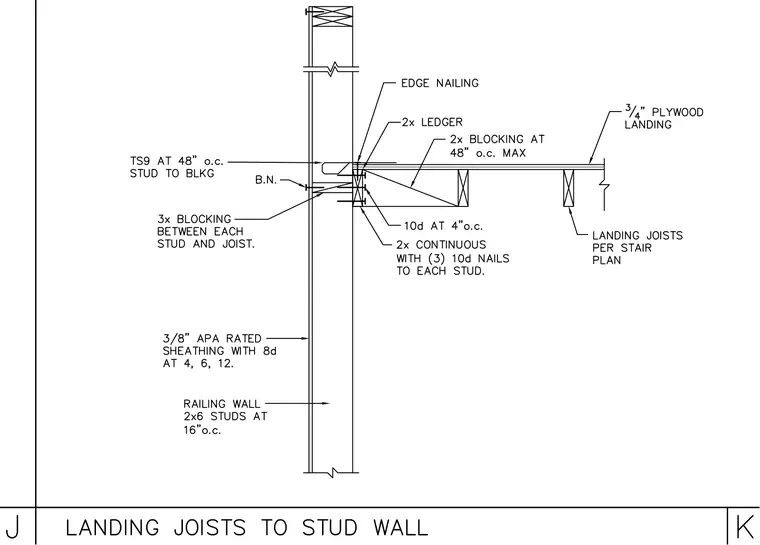
A three-quarter-inch plywood landing is supported by landing joists sized per the stair plan and framed into a two-by ledger. Two-by blocking is spaced at forty-eight inches on center maximum, with three-inch blocking between each stud and joist. The assembly connects to a railing wall constructed with two-by-six studs at sixteen inches on center and three-eighths-inch APA rated sheathing fastened with eight-penny nails at four, six, and twelve inches. Fastening includes ten-penny nails at four inches on center and two-by continuous framing secured with three ten-penny nails to each stud, alongside structural screws at forty-eight inches on center for stud-to-blocking connections.
Members view this detail in full resolution, download the CAD files (SVG, PDF), and can adapt it in the built-in CAD editor — export DXF, DWG, or PDF.
Start membership