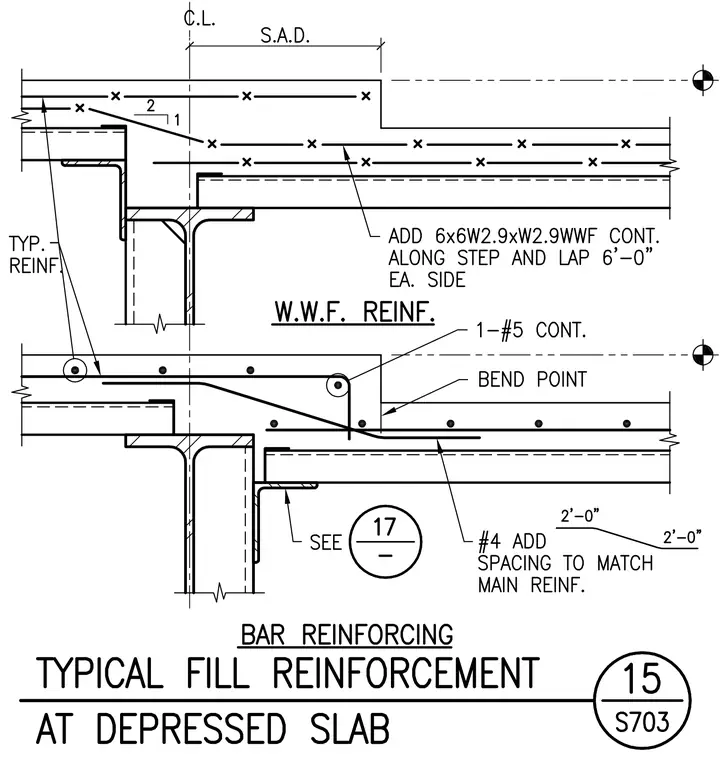
Typical fill reinforcement layout at a depressed concrete slab supported by a steel framing system. The top diagram specifies continuous welded wire fabric reinforcement measuring 6x6-W2.9xW2.9 along the step with a six-foot lap on each side. The bottom diagram details bar reinforcement featuring one continuous number five bar bent at the transition point and additional number four bars spaced to match the main reinforcement. Typical reinforcement is indicated throughout the slab sections alongside angle supports tied to detail seventeen. The assembly accommodates height transitions in concrete fill over structural steel beams.
Members view this detail in full resolution, download the CAD files (SVG, PDF), and can adapt it in the built-in CAD editor — export DXF, DWG, or PDF.
Start membership