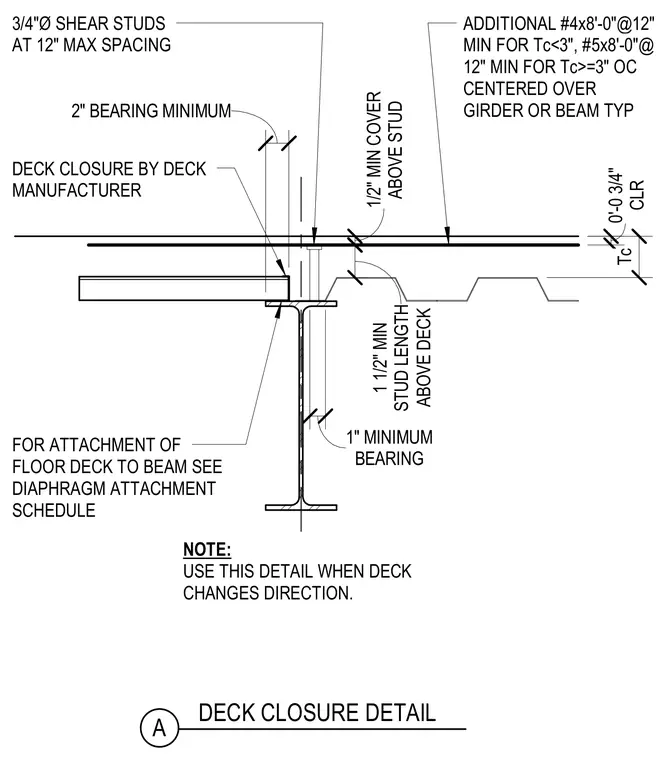
A structural steel beam supports composite metal floor decking meeting at a deck change of direction condition. Three-quarter inch diameter shear studs at twelve inches maximum spacing are welded through the deck into the top flange, providing a minimum of one-half inch concrete cover above the stud. The metal deck requires a minimum two-inch bearing on one side and a one-inch minimum bearing on the other, with deck closure provided by the deck manufacturer. Additional reinforcing bars sized number four by eight feet at twelve inches on center are included for concrete thickness less than three inches, or number five by eight feet at twelve inches on center for concrete thickness greater than or equal to three inches, centered over the girder or beam. Floor deck attachment to the beam must follow the diaphragm attachment schedule.
ABOVE STUD 1/2" MIN COVER 3/4"Ø SHEAR STUDS AT 12" MAX SPACING ABOVE DECK 1 1/2" MIN STUD LENGTH FOR ATTACHMENT OF FLOOR DECK TO BEAM SEE DIAPHRAGM ATTACHMENT SCHEDULE DECK CLOSURE BY DECK MANUFACTURER 2" BEARING MINIMUM A DECK CLOSURE DETAIL ADDITIONAL #4x8'-0"@12" MIN FOR Tc<3", #5x8'-0"@ 12" MIN FOR Tc>=3" OC CENTERED OVER GIRDER OR BEAM TYP CLR 0'-0 3/4" Tc BEARING 1" MINIMUM NOTE: USE THIS DETAIL WHEN DECK CHANGES DIRECTION.
Members view this detail in full resolution, download the CAD files (SVG, PDF), and can adapt it in the built-in CAD editor — export DXF, DWG, or PDF.
Start membership