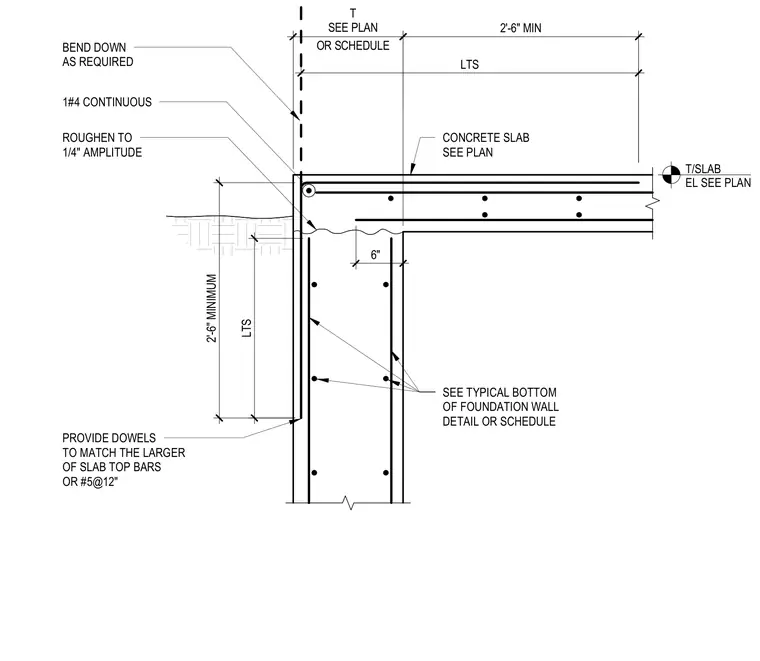
A concrete slab bears on top of a concrete foundation wall with a continuous number four top bar and a roughened construction joint with a quarter-inch amplitude. Dowels are provided to match the larger of the slab top bars or number five bars at twelve inches on center with a two-foot-six-inch minimum lap length. The concrete slab elevation is sized per plan with a six-inch minimum bearing length.
SEE TYPICAL BOTTOM OF FOUNDATION WALL DETAIL OR SCHEDULE 1#4 CONTINUOUS CONCRETE SLAB SEE PLAN T/SLAB EL SEE PLAN OR SCHEDULE T SEE PLAN BEND DOWN AS REQUIRED PROVIDE DOWELS TO MATCH THE LARGER OF SLAB TOP BARS OR #5@12" 2'-6" MIN LTS ROUGHEN TO 1/4" AMPLITUDE 6" LTS 2'-6" MINIMUM
Members view this detail in full resolution, download the CAD files (SVG, PDF), and can adapt it in the built-in CAD editor — export DXF, DWG, or PDF.
Start membership