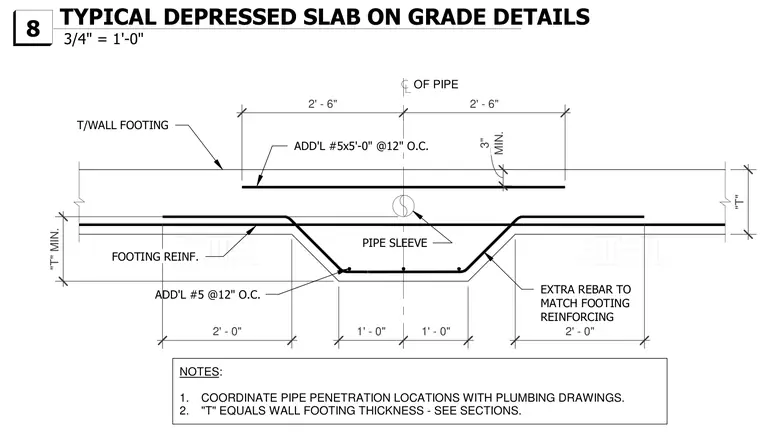
A depressed concrete slab on grade ties into a wall footing, accommodating a pipe sleeve penetration. A continuous pipe sleeve is centered within the depressed trench, maintaining a minimum clearance of three inches from the top reinforcing bars. Additional number five reinforcing bars at twelve inches on center match the footing reinforcing along the sloped trench configuration. The depression depth and thickness equal the wall footing thickness as specified in the structural drawings. Pipe penetration locations require coordination with plumbing drawings.
"T" 1' - 0" 1' - 0" "T" MIN. T/WALL FOOTING OF PIPE 2' - 0" FOOTING REINF. MIN. 3" 2' - 0" 2' - 6" 2' - 6" EXTRA REBAR TO MATCH FOOTING REINFORCING ADD'L #5x5'-0" @12" O.C. NOTES: 1. COORDINATE PIPE PENETRATION LOCATIONS WITH PLUMBING DRAWINGS. 2. "T" EQUALS WALL FOOTING THICKNESS - SEE SECTIONS. PIPE SLEEVE ADD'L #5 @12" O.C. 3/4" = 1'-0" 8 TYPICAL DEPRESSED SLAB ON GRADE DETAILS
Members view this detail in full resolution, download the CAD files (SVG, PDF), and can adapt it in the built-in CAD editor — export DXF, DWG, or PDF.
Start membership