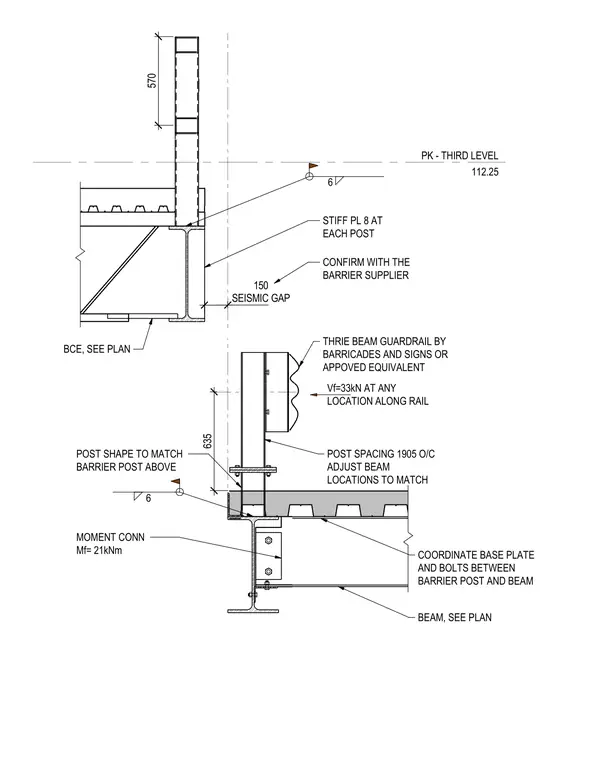
A seismic gap assembly occurs between two concrete-filled metal deck floor levels at the third level elevation of 112.25. A thrie beam guardrail is mounted on the slab edge with a post spacing of 1905 on center, requiring coordination of base plates and bolts between the barrier post and supporting beam. The structural steel framing includes an eight-millimeter stiffener plate at each post and a moment connection with a design bending moment capacity of 21 kilonewton-meters. A seismic gap of 150 millimeters separates the framing, with beam locations adjusted to match the barrier supplier requirements and design shear force capacity of 33 kilonewtons along the rail.
PK - THIRD LEVEL 112.25 BEAM, SEE PLAN SEISMIC GAP 150 THRIE BEAM GUARDRAIL BY BARRICADES AND SIGNS OR APPOVED EQUIVALENT 635 Vf=33kN AT ANY LOCATION ALONG RAIL POST SPACING 1905 O/C ADJUST BEAM LOCATIONS TO MATCH CONFIRM WITH THE BARRIER SUPPLIER COORDINATE BASE PLATE AND BOLTS BETWEEN BARRIER POST AND BEAM POST SHAPE TO MATCH BARRIER POST ABOVE 6 MOMENT CONN Mf= 21kNm BCE, SEE PLAN STIFF PL 8 AT EACH POST 6 570
Members view this detail in full resolution, download the CAD files (SVG, PDF), and can adapt it in the built-in CAD editor — export DXF, DWG, or PDF.
Start membership